 English
 Español
 Deutsch
 Português
 italiano
 Français
 عربى
عربى
Search
News categories
Recommend News
News categories
Recommend News
-
 Industry News The Rusting Reason of Stainless Steel Laundry Cabinet
 -
-
-
 Aug 07, 2026 - By admin
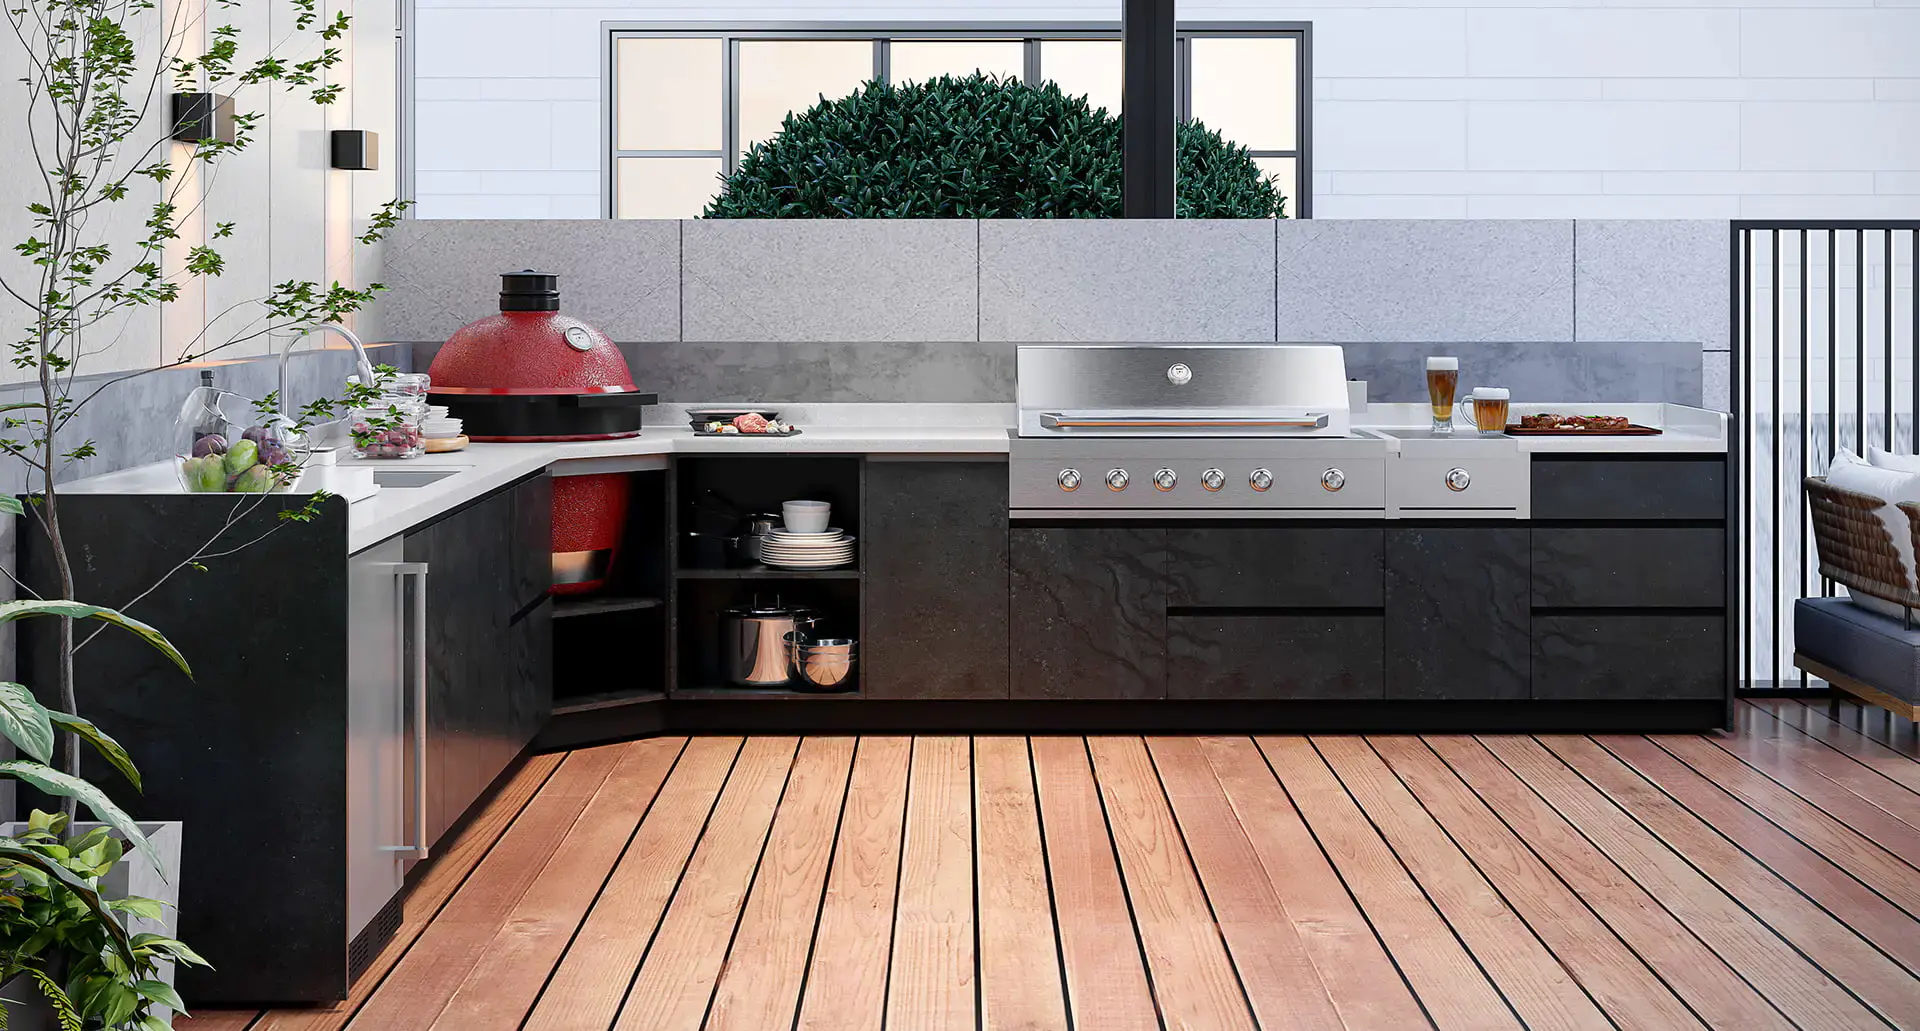
L Shaped Outdoor Kitchens: The Complete Layout & Cabinet Guide
Aug 07, 2026 - By admin
L Shaped Outdoor Kitchens: The Complete Layout & Cabinet Guide
Content
- 1 Quick Answer: Why L Shaped Outdoor Kitchens Are the Preferred Layout
- 2 How the L-Shaped Layout Compares to Other Outdoor Kitchen Designs
- 3 Core Benefits of an L Shaped Outdoor Kitchen
- 4 Understanding L-Shaped Outdoor Kitchen Cabinets
- 5 Material Considerations for Outdoor Cabinet Durability
- 6 Planning Your L-Shaped Layout: Measurements and Placement Tips
- 7 Sourcing Quality Cabinetry for an L Shaped Outdoor Kitchen
- 8 Key Takeaways for Homeowners Planning an L-Shaped Outdoor Kitchen
Quick Answer: Why L Shaped Outdoor Kitchens Are the Preferred Layout
L shaped outdoor kitchens are the most commonly recommended layout for backyard and patio cooking spaces because they fit efficiently into corners, separate cooking zones from prep and dining areas, and require less continuous wall space than U-shaped or straight-line designs. This layout typically works best for spaces ranging from 8 to 15 linear feet, making it flexible enough for compact patios as well as larger entertaining areas.
The core of any L shaped outdoor kitchen is the cabinetry supporting the grill, storage, and countertop sections. L-SHAPED Outdoor Kitchen Cabinets are engineered specifically for this configuration, with corner units, straight runs, and modular sections that align at a 90-degree angle. Examples of this cabinet style are shown on this product page, which illustrates how corner modules and straight cabinet runs combine into a functional L-shaped footprint.
How the L-Shaped Layout Compares to Other Outdoor Kitchen Designs
Homeowners generally choose between straight-line, L-shaped, and U-shaped configurations when planning an outdoor kitchen. Each layout has trade-offs in terms of space efficiency, cost, and cooking workflow.
| Layout Type | Space Required | Best For |
|---|---|---|
| Straight-line | 6-10 linear feet | Narrow patios, tight budgets |
| L-shaped | 8-15 linear feet | Corner spaces, zoned cooking and prep areas |
| U-shaped | 15+ linear feet | Large entertaining spaces, multiple cooks |
The L-shaped configuration strikes a balance: it offers more counter and storage space than a straight run without requiring the large footprint a U-shaped design demands.
Core Benefits of an L Shaped Outdoor Kitchen
Natural Workflow Separation
The 90-degree corner naturally divides the space into distinct zones, one leg for grilling and heat-producing appliances, the other for prep, storage, and serving. This separation reduces congestion when multiple people are cooking or serving guests at once.
Efficient Use of Corner Space
Many patios already have a natural corner formed by a house wall and a fence or property line. An L-shaped design uses this corner directly, avoiding wasted space that a straight-line layout would leave unused.
Better Traffic Flow for Entertaining
Because the cook faces inward toward both legs of the L, guests can gather on the open side without crowding the cooking area, which is a common complaint with straight-line layouts in smaller yards.
Understanding L-Shaped Outdoor Kitchen Cabinets
The cabinetry is the structural backbone of any L shaped outdoor kitchen. L-SHAPED Outdoor Kitchen Cabinets are typically built from stainless steel to resist rust, UV exposure, and temperature swings that would degrade wood or standard indoor cabinetry over time. These cabinet systems are usually sold as modular sections that homeowners or installers can arrange to match their specific corner dimensions.
- Corner units anchor the 90-degree turn and often include reinforced framing to support countertop weight at the joint.
- Straight-run cabinets extend from the corner unit and typically house the grill, refrigeration, or storage drawers.
- Access doors and drawer panels are designed with weather seals to protect stored items from moisture and pests.
A detailed breakdown of modular corner and straight cabinet options is available on the L-SHAPED Outdoor Kitchen Cabinets product page, useful for homeowners comparing configurations before finalizing a layout.
Material Considerations for Outdoor Cabinet Durability
Outdoor kitchen cabinets face far harsher conditions than indoor cabinetry, including rain, humidity, direct sun, and in coastal areas, salt air. Material choice directly affects how long the cabinets last before rust, warping, or fading becomes a problem.
- Stainless steel grades such as 304 offer strong corrosion resistance and are commonly used for coastal or humid climates.
- Powder-coated finishes add an extra layer of protection against scratching and UV fading.
- Welded seams, rather than riveted joints, reduce water infiltration points that can lead to internal rust over time.
Choosing cabinets rated for outdoor use is essential; indoor-grade materials repurposed for patios typically fail within a few seasons due to moisture exposure and temperature cycling.
Planning Your L-Shaped Layout: Measurements and Placement Tips
Before ordering cabinetry, it helps to measure the available corner space and plan appliance placement along each leg of the L. A well-planned layout keeps the grill, sink, and storage within easy reach without crowding the walkway.
| Zone | Recommended Depth | Purpose |
|---|---|---|
| Grill leg | 24-30 inches | Grill housing, ventilation clearance |
| Prep leg | 24-26 inches | Countertop workspace, sink placement |
| Corner joint | Reinforced unit | Structural support, storage access |
Leaving at least 36 inches of clearance in front of the cabinet run allows comfortable movement for cooking and serving, which is a standard reference point used in kitchen design planning.
Sourcing Quality Cabinetry for an L Shaped Outdoor Kitchen
Selecting the right cabinet supplier matters as much as the layout itself. Companies specializing in outdoor kitchen cabinetry, such as Afa Stainless, produce modular systems built specifically for L-shaped configurations, allowing homeowners and contractors to mix corner units with straight sections based on their exact space requirements.
When evaluating suppliers, it is worth checking stainless steel grade, seam construction, and door hardware quality, since these details determine how well the cabinets hold up over years of outdoor exposure. Detailed specifications for L-SHAPED Outdoor Kitchen Cabinets are available on the product page for reference during the planning process.
Key Takeaways for Homeowners Planning an L-Shaped Outdoor Kitchen
- L shaped outdoor kitchens fit corner spaces efficiently and typically require 8 to 15 linear feet.
- The layout naturally separates cooking and prep zones, improving workflow during entertaining.
- L-SHAPED Outdoor Kitchen Cabinets rely on modular corner and straight-run units for flexible configuration.
- Stainless steel construction and welded seams significantly extend cabinet lifespan outdoors.
- Proper clearance planning, generally around 36 inches of walkway space, improves usability and safety.
With careful measurement and durable cabinetry, an L-shaped layout can serve as a long-lasting, highly functional foundation for any outdoor cooking and entertaining space.
For more information about our products, solutions, or cooperation opportunities, please feel free to contact us./optional/
Copyright © 2025 Ningbo AFA Kitchen and Bath Co.,Ltd. All Rights Reserved. Custom Modular Outdoor Kitchen Manufacturer Outdoor Barbecue (BBQ) Kitchen Factory Privacy Policy
