 English
 Español
 Deutsch
 Português
 italiano
 Français
 عربى

Search
News categories
Recommend News
News categories
Recommend News
 Nov 13, 2026 - By admin
Back Yard Kitchen Ideas: Layouts, Grills and Weather Protection That Lasts
Content
- 1 Size the cooking zone before you draw the counter
- 2 Choose the layout from the walking route, not the photograph
- 3 Decide up front whether the kitchen gets a cover
- 4 Treat the material as a weather decision
- 5 Know the cost drivers and the risks that turn a quote sideways
- 6 A build order that avoids rework
Two things go wrong in most back yard kitchens: the grill is chosen before anyone measures the counter run, and the build is treated like garden furniture that will look after itself through winter. The result is a cooking area that works for one season and then needs a cover, a replacement top or a drainage fix.
The order that holds up is simpler. Size the cooking zone first, choose a layout that follows how people actually walk through the space, decide whether the kitchen is open or covered, and only then fix the material and the utility runs. Everything below follows that sequence, with the trade-offs that decide whether a back yard kitchen still works in year three.
Size the cooking zone before you draw the counter
The grill is the anchor of the whole plan. A kitchen built around a 42-inch built-in will not accept a 30-inch unit later without cutting the countertop and rebuilding the frame underneath it. Choose the cooking appliance first, then design outward from it.
Built-in grills sit in a stainless frame inside the cabinet run. That gives the cleanest sightline and the steadiest cooking position, and it is the right answer when the counter layout is already fixed. A grill cart does the opposite job: it rolls to the lawn, parks under cover in winter, and can be replaced without touching the cabinetry. If the yard is rented, floods occasionally, or the layout is still being argued over, the cart is the lower-risk first purchase.
| Grill width | Typical fit | What it changes downstream |
|---|---|---|
| 30 inch | Small yards, couples, single-cook households | Frees counter length for prep and a sink; suits a single straight run |
| 36 inch | The weekly family cookout | Enough room for a lid and side clearance; still fits an L-shaped corner |
| 42 inch | Regular entertaining, two-zone cooking | Needs a longer straight run and thought about wind shielding |
| 46 inch | Large gatherings and plated service | Widest footprint; verify counter depth and cover opening before committing |
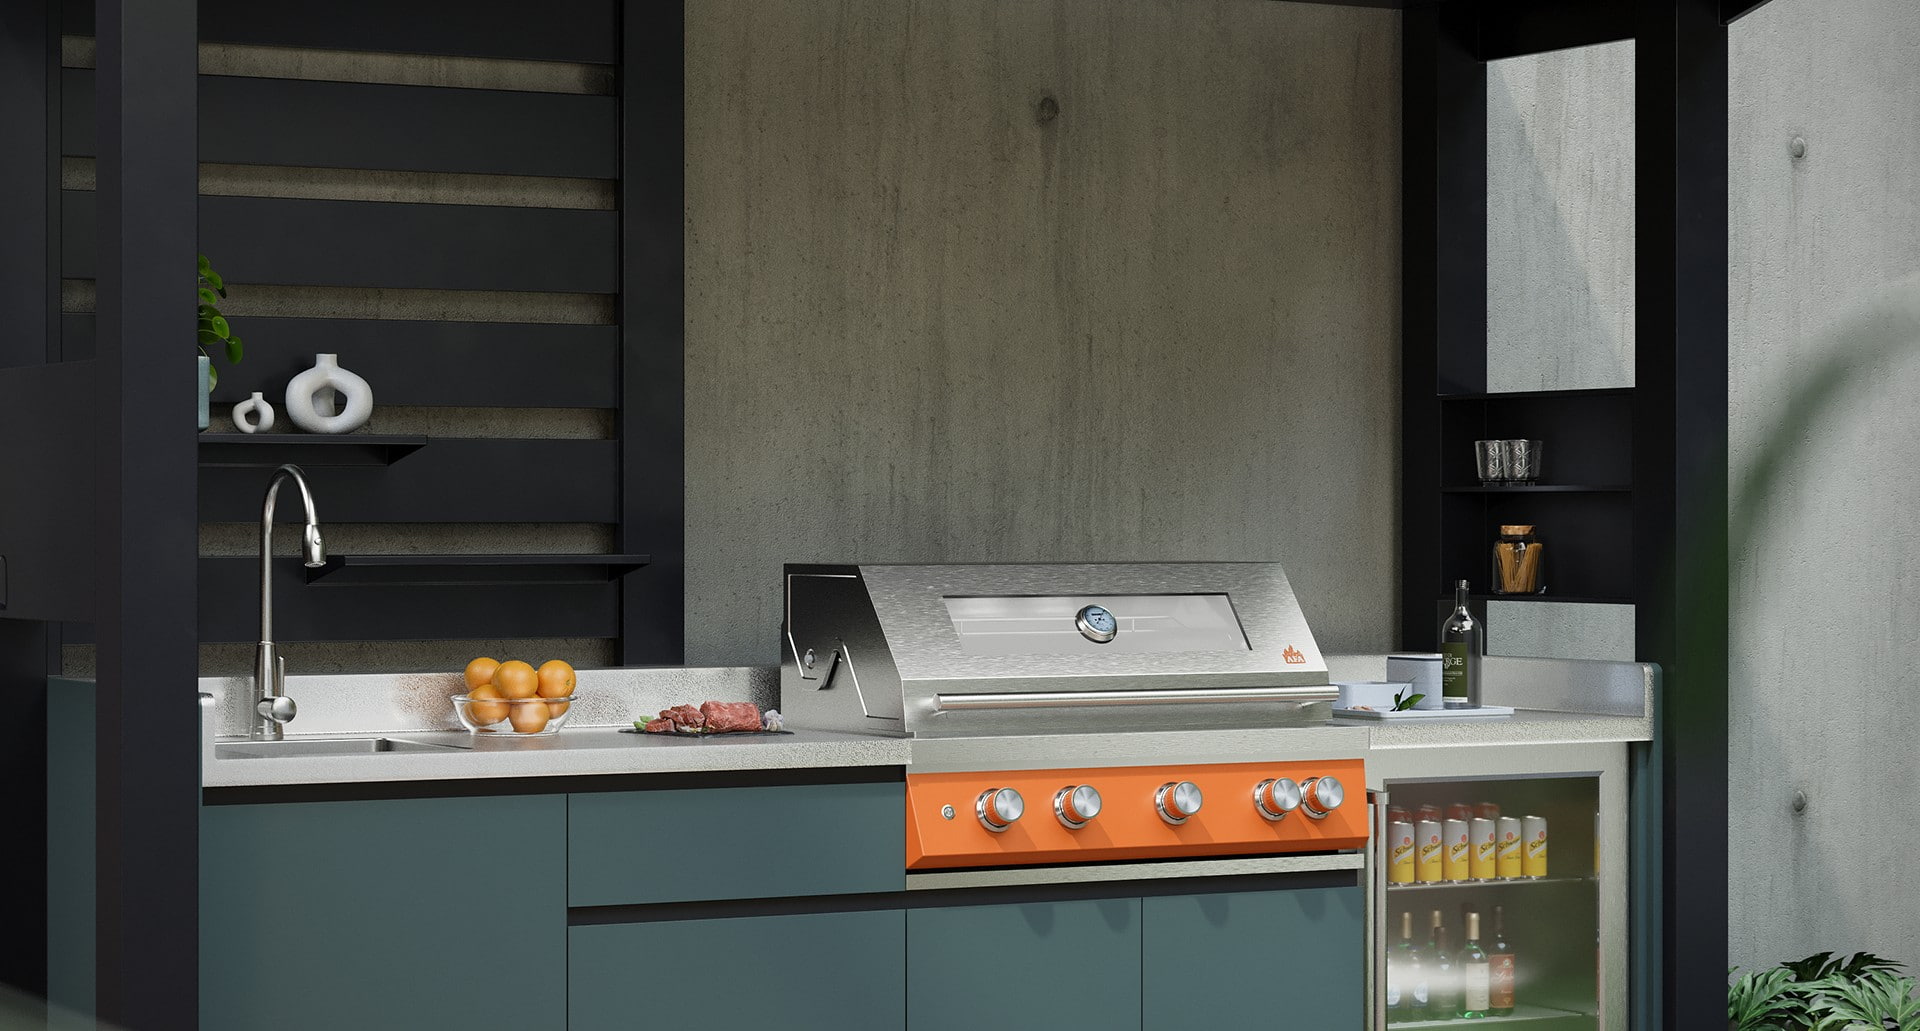 36-Inch Built-In Stainless BBQ Grill with RotisserieA 304 stainless built-in option for fixed counter runs, with three U-shaped racks, rear rotisserie function, and included motor and fork kit.View Product →
Clearance is the number people forget. Leave at least 90 mm of non-combustible surface behind and beside a built-in unit, keep the lid swing clear of any wall or pergola post, and check that the grill does not sit directly under a roof line where heat and grease will collect.
Choose the layout from the walking route, not the photograph
Every layout looks good in a brochure. What separates a comfortable back yard kitchen from a cramped one is the gap between facing counters: plan roughly 36 inches of walkway, and 42 inches wherever two people will cook or serve at the same time. Below that, people turn sideways with hot trays.
- Linear. One straight run against a wall or fence. Cheapest to fabricate, easiest to cover, and the best fit for narrow side yards.
- L-shaped. Two runs meeting at a corner, which creates a natural prep-to-grill pivot and hides the working mess from the seating area.
- U-shaped. Three sides, maximum storage, and the most enclosed feel. Works when the kitchen is partly walled; feels like a corridor when it is freestanding.
- G-shaped. A U with a short return that adds a serving or bar edge. Good for hosts who want guests nearby but out of the cooking zone.
- Diamond. Angled runs that follow an irregular patio or a diagonal sightline from the house. Useful on plots where nothing is square.
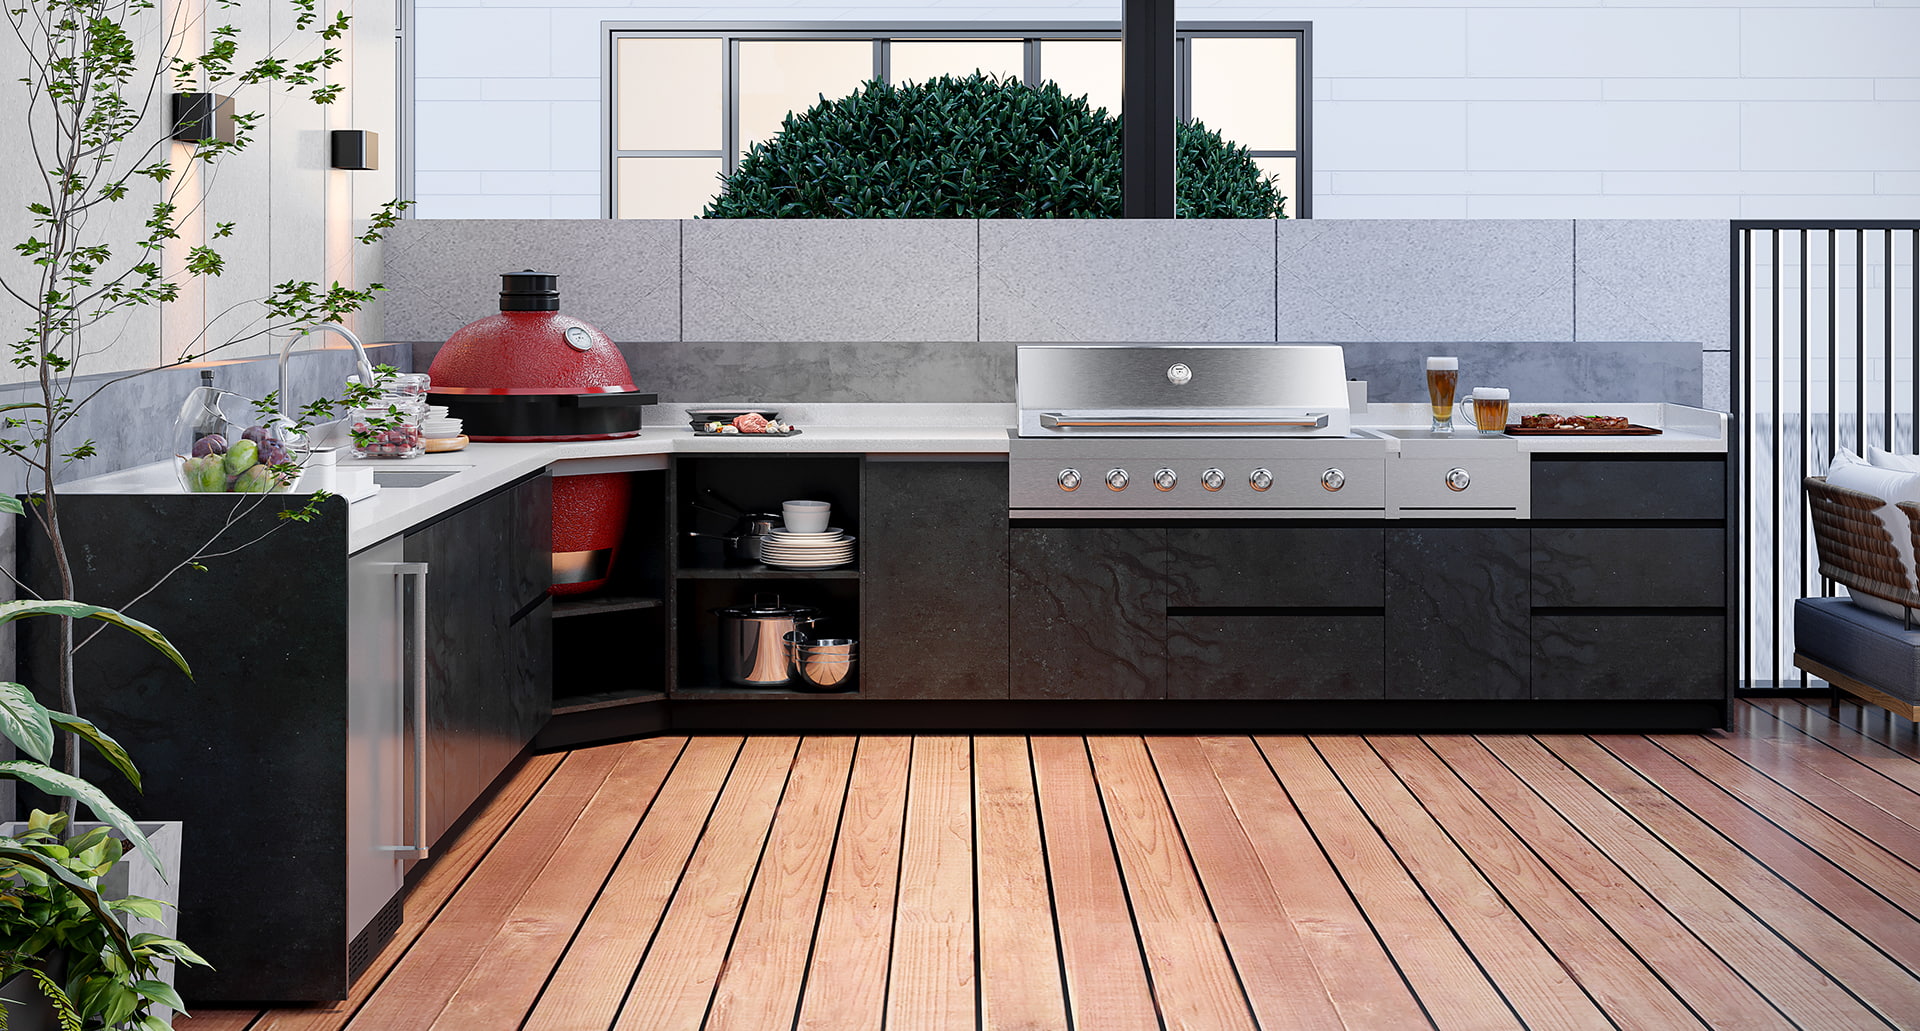 L-Shaped Custom Stainless Outdoor Kitchen CabinetsA custom stainless cabinet layout with two-sided access, designed to streamline washing, prep, and grilling while preserving workable walkways in semi-open outdoor spaces.View Product →
Two planning checks before you commit. First, door and drawer swing: an L-shape placed hard against a fence can leave a corner cabinet that only opens 45 degrees. Second, drainage direction, because a run that traps water against the house wall will stain the paving and find its way into the cabinet base within a season.
Decide up front whether the kitchen gets a cover
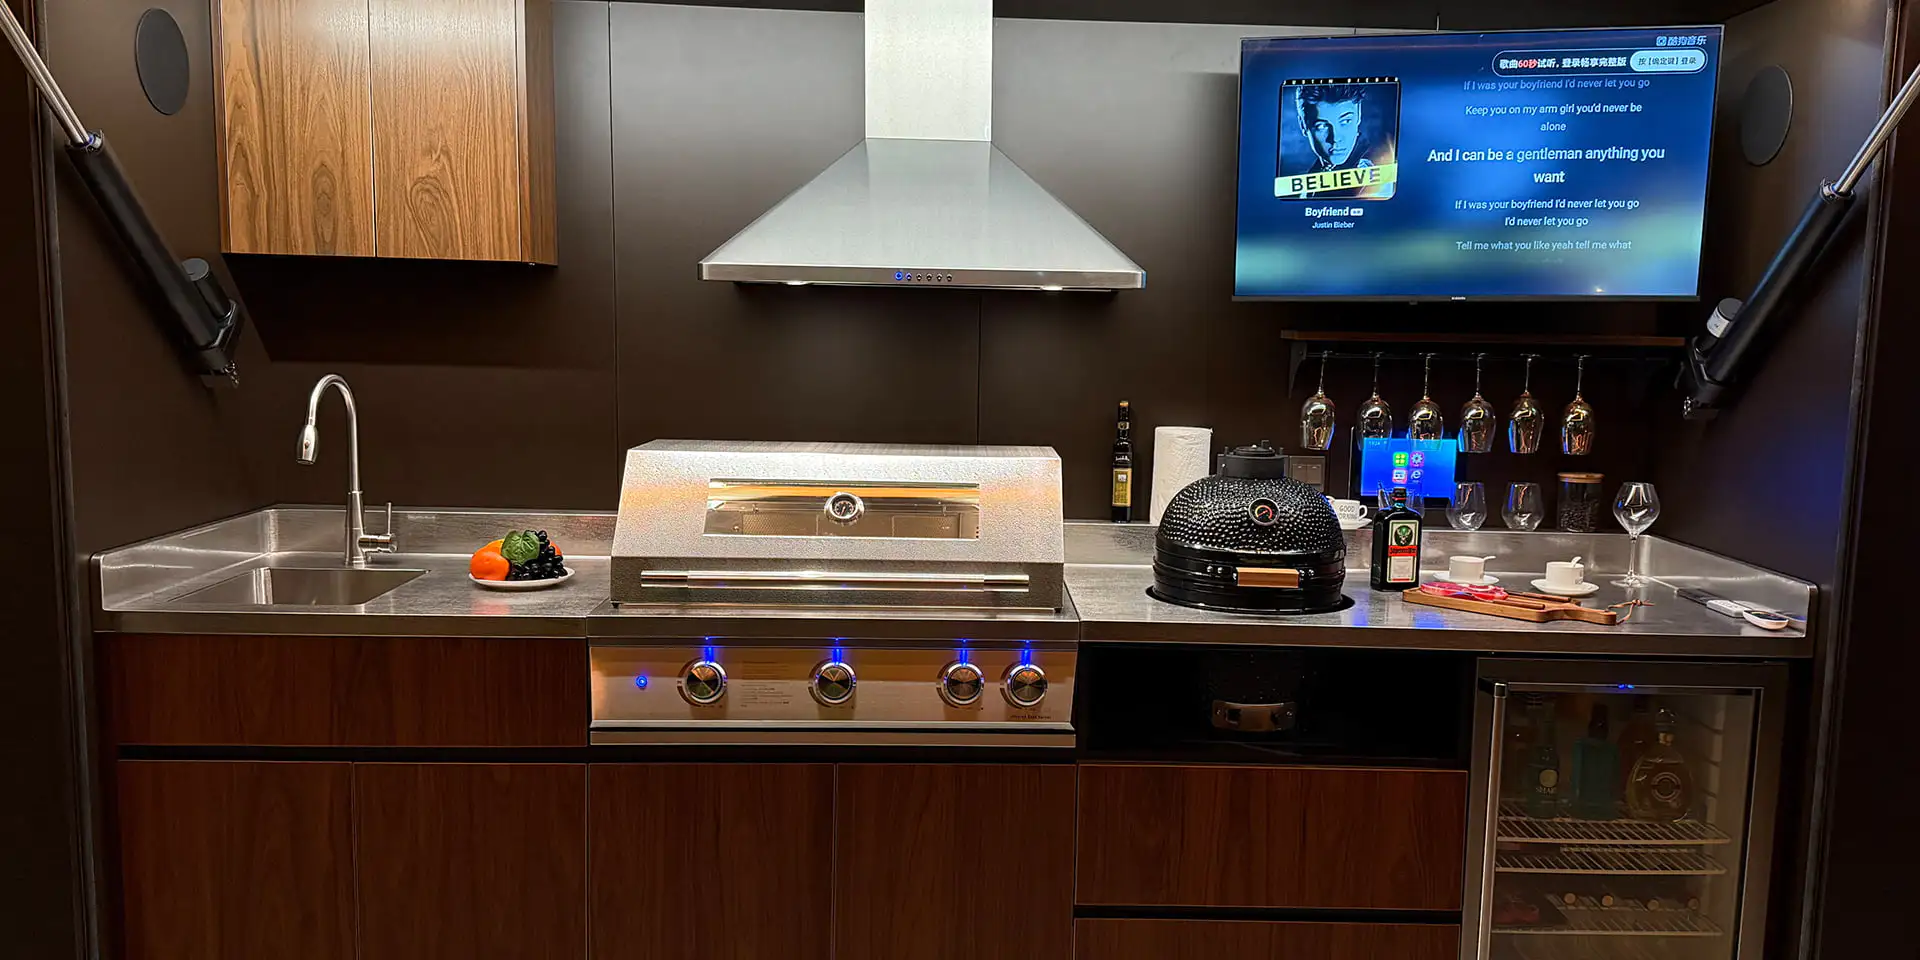
Coverage is not a finishing touch you add later. It changes the footprint, the wind exposure, the ventilation above the grill and the price by a wide margin. If the kitchen will sit under a roof or inside a pod, that decision belongs in the first sketch.
| Cover type | How it opens | Practical trade-off |
|---|---|---|
| Lift-up door | Roof panel lifts and holds overhead | Simple, few moving parts; needs clear headroom and forward space |
| Roller shutter | Slatted door rolls down to close | Strong security and weather sealing; the roll housing needs height |
| Roller blind | Flexible screen rolls down over the opening | Lighter and quicker to operate; less rigid than a shutter |
| Pavilion style | Open structure with a fixed roof | Best for hosting and shade; more exposed to wind, so anchoring matters |
 Custom Stainless Outdoor Kitchen and BBQ Pod ManufacturerEstablished 1993, this manufacturer covers custom stainless BBQ pods, outdoor kitchen cabinets, built-in grills and carts, with export experience across several markets.View Product →
A cover earns its cost in two ways: the grill stays dry between uses, and the counter does not become a landing pad for leaves and standing water. What it does not do is remove the need for ventilation. Any enclosed cooking structure needs airflow above and around the burners, and gas cylinders must never sit in a sealed compartment.
Treat the material as a weather decision
Stainless steel is the default for outdoor kitchens because it does not swell, rot or need repainting, and it can be hosed down. Grade matters more than finish. A 304-grade body resists the rain and food acids of normal backyard use, while coastal sites with salt spray and chlorine from a nearby pool are harder on any metal and reward a rinse-down routine rather than a single heroic polish.
Maintenance is short and boring, which is the point: rinse after cooking, wipe grease while the surface is still warm, skip steel wool and chlorinated cleaners, and keep standing water off horizontal surfaces. The material side of that story — how sheet is selected and checked before forming — is documented in our stainless steel raw material section, and it explains why two cabinets that look identical on a patio can age very differently.
- Rinse salt and pool splash monthly, not annually.
- Never leave a wet cloth or rubber mat on a stainless top; it traps moisture and leaves a shadow mark.
- Check that the counter falls slightly away from the house so water exits the frame.
Know the cost drivers and the risks that turn a quote sideways
The cabinetry is usually the visible line item and rarely the one that breaks the budget. Utilities, access and site preparation do that. Budget for these before you fall in love with a layout.
- Gas. A buried line, a regulator position and a cylinder enclosure all cost more than the pipe itself.
- Power. Rotisserie motors, lighting, a fridge and a socket for tools all need a protected circuit and weather-rated fittings.
- Water and waste. A sink is easy to draw and awkward to drain; the fall on the waste line dictates where the sink can go.
- Base and footings. Paving that settles under a loaded cabinet run will crack joints and jam doors.
- Access. A long, narrow side path can decide the module sizes before you do.
- Local approvals. Setback rules, roof structures and gas work are usually permitted items; confirm before ordering.
A build order that avoids rework
- Measure the patio, note where it slopes, and mark the prevailing wind direction.
- Fix the grill size and type, then decide cart versus built-in.
- Sketch two layouts and walk them with trays in hand.
- Decide open or covered, and confirm headroom and anchoring.
- Book gas, power and drainage routes before the base is laid.
- Order cabinets and modules last, once dimensions are confirmed on site.
Following that order costs a week of planning and saves the far more common outcome: a beautiful run of cabinets installed two inches too far from the wall, with the gas line on the wrong side.
Back yard kitchen ideas are easy to collect and harder to build. The ones that survive are anchored by a correctly sized cooking zone, a layout with real walking clearance, a cover decision made early and a stainless build that can be rinsed and forgotten. Get those four right and the finishes become a detail rather than a rescue mission.
If our stainless steel outdoor kitchen products suit your project, please contact us — you can also start with the configurator to match door style, size and layout to your space.
Copyright © 2025 Ningbo AFA Kitchen and Bath Co.,Ltd. All Rights Reserved. Custom Modular Outdoor Kitchen Manufacturer Outdoor Barbecue (BBQ) Kitchen Factory Privacy Policy
