 English
 Español
 Deutsch
 Português
 italiano
 Français
 عربى

Search
News categories
Recommend News
News categories
Recommend News
 Oct 30, 2026 - By admin
How to Plan a Backyard Kitchen That Lasts: Layout, Materials & Weather Protection
Content
When most people picture a backyard kitchen, they see a built-in grill under a pergola and friends gathered around a stone island. The planning reality is less photogenic: the gas line has to reach the cooking zone, the sink needs a workable drain, and the cabinets must survive rain, UV, and grease for longer than one summer. We manufacture stainless steel outdoor kitchen systems for export markets, and the projects that perform best are almost always the ones planned around three decisions first: the layout shape, the cooking and storage modules, and weather protection. Get those right, and a backyard kitchen becomes a genuinely usable outdoor room. Get them wrong, and you will spend the first season rerouting lines, replacing swollen doors, or repairing rusted hinges.
Start With a Layout That Matches the Yard, Not a Photo
The fastest way to overspend on a backyard kitchen is to copy a layout from an inspiration photo without measuring the actual space. A functional outdoor kitchen needs a working triangle just like an indoor one: the grill, the prep sink, and the main storage should sit within a few feet of each other. At the same time, the shape of the counter run has to follow the boundaries of the yard and the number of people who usually cook together.
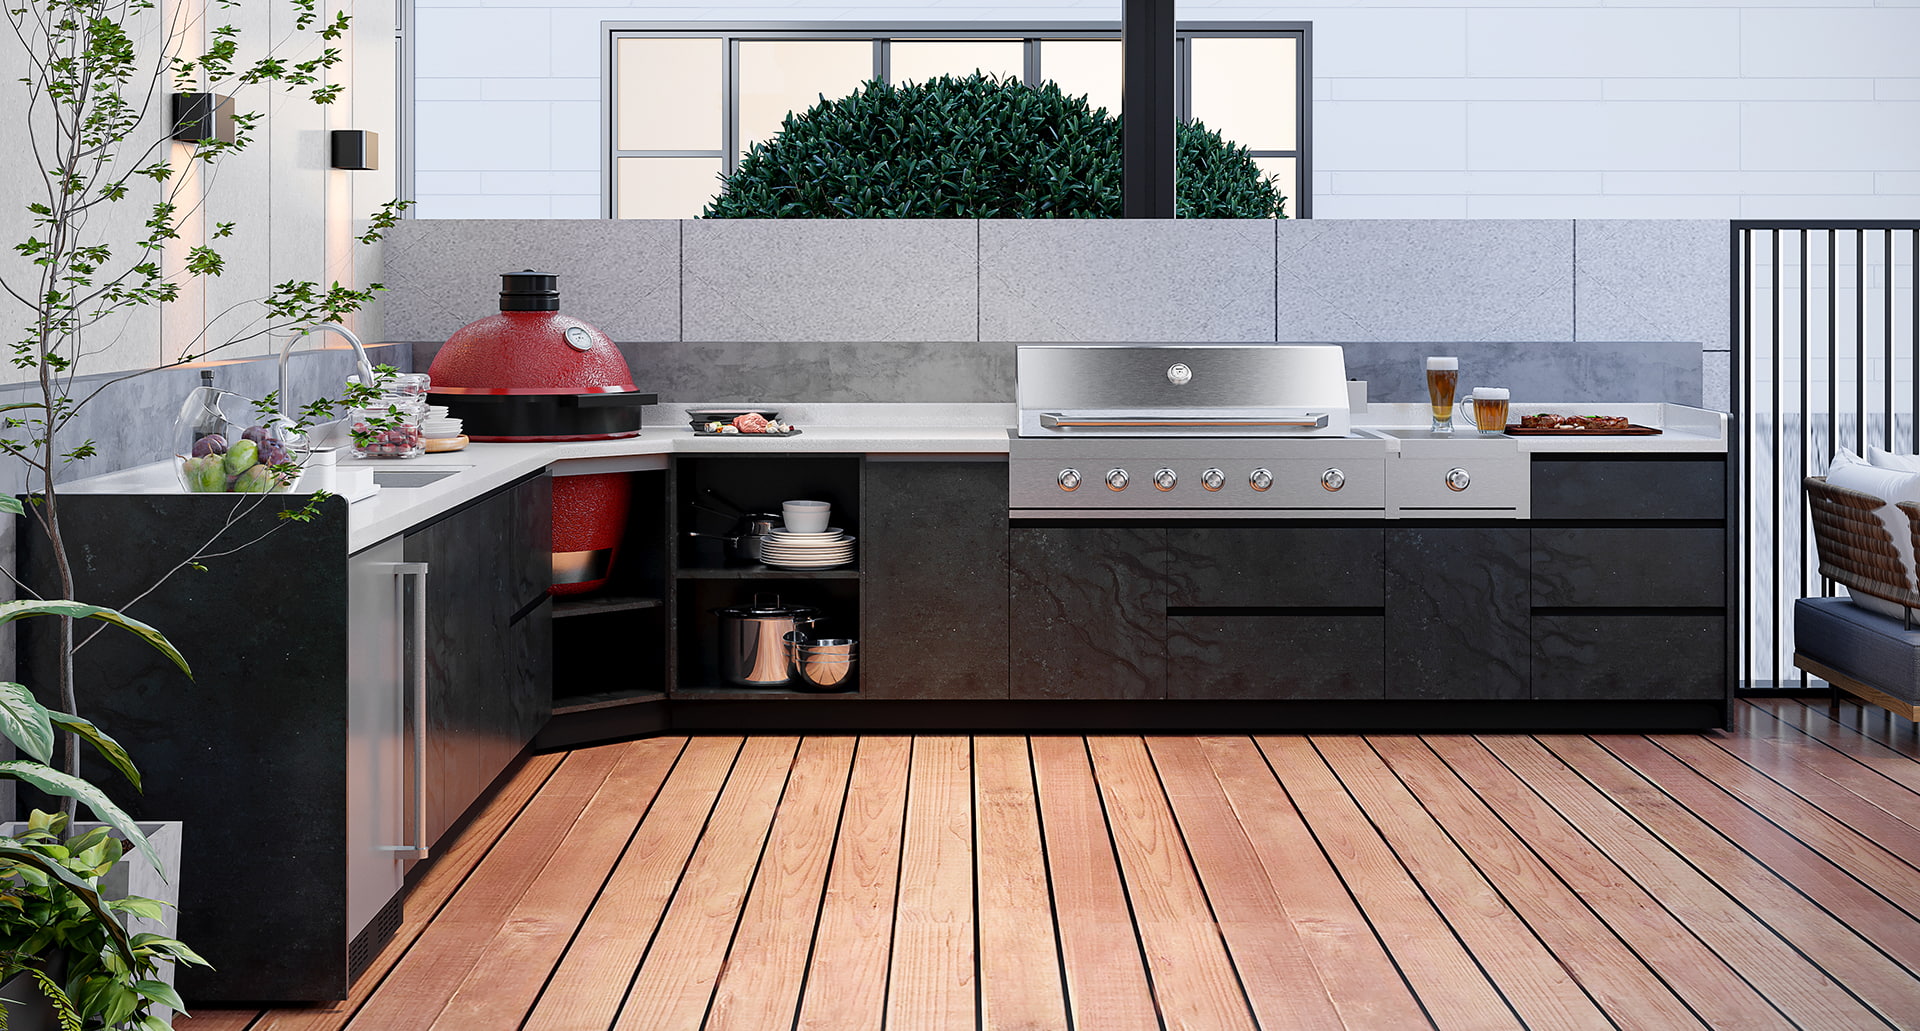 Custom L-Shaped Outdoor Kitchen Cabinets with Stainless Steel ConstructionThis L-shaped cabinet system addresses layout planning for tight backyard spaces, aligning with the article's advice on working triangles and practical measurement before design.View Product →
Stainless steel outdoor kitchen cabinets come in five basic layout shapes, and each one solves a different problem:
| Layout shape | Minimum wall run | Best suited for |
|---|---|---|
| Linear | 8–10 ft | Narrow yards; two cooks working side by side |
| L-shaped | 10–12 ft | Corner installations with a dedicated prep section |
| U-shaped | 12–14 ft | Multiple cooks; full grill, sink, and storage setup |
| G-shaped | 14–16 ft | Combining the cooking run with a seated bar area |
| Diamond-shaped | Custom | Angled lots and yards with diagonal traffic flow |
The practical rule: if two people cook together regularly, choose an L or U shape so the grill and prep sink are not forced onto one straight counter. Modular stainless steel cabinets make this easier because the run can be assembled in segments, which also helps when the wall or paving is slightly out of square.
Build the Kitchen Around Three Working Zones
A backyard kitchen becomes awkward when every function is squeezed into a single counter. Plan for three zones: cooking, prep and cleanup, and storage. The cooking zone is built around the grill; the prep zone needs a clean countertop and often a sink; the storage zone keeps tools, fuel, and cookware out of the weather.
The cooking zone: choose the grill size before the cabinets
Built-in grills are specified by the width of the cabinet opening, not by grate diameter. Standard sizes are 30, 36, 42, and 46 inches. For a household that cooks outdoors four to six times a week, a 36-inch model is the practical middle ground: it fits a standard island width and still leaves room for a side burner. If you entertain often, a 42-inch grill is the better buy because it creates two separate cooking areas, which is more useful than one very large grate.
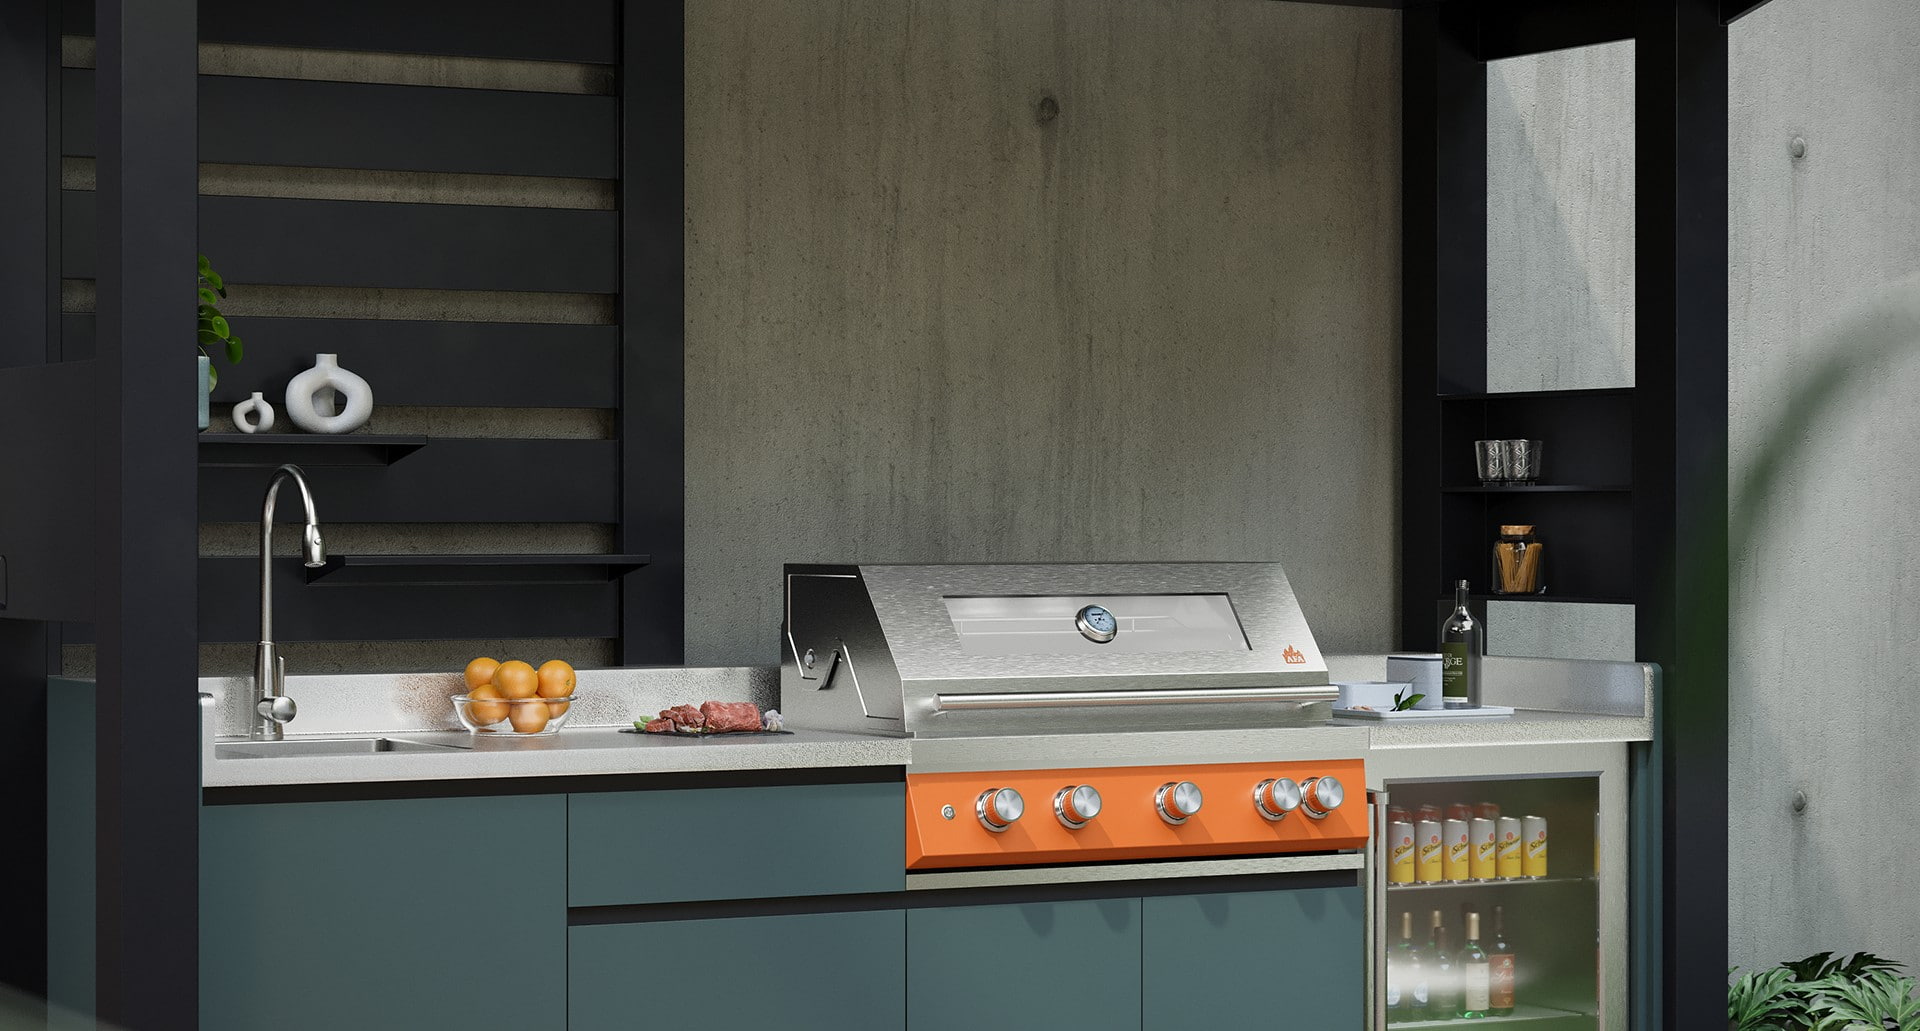 Custom 36-Inch Built-In BBQ Grill for Standard Outdoor IslandsFeatured as the practical mid-size option for frequent outdoor cooking, this grill fits standard island widths and leaves room for a side burner, matching the article's sizing guidance.View Product →
| Grill width | Typical serving | Best for |
|---|---|---|
| 30 in | 2–4 people | Patio kitchens and compact yards |
| 36 in | 4–6 people | A standard family backyard kitchen |
| 42 in | 6–10 people | Regular weekend entertaining |
| 46 in | 10+ people | Large cooking stations and party spaces |
The prep and cleanup zone: leave room for a sink
A sink makes an outdoor kitchen dramatically easier to use, because raw meat, utensils, and serving plates can be handled outside instead of carried back into the house. The catch is drainage. A sink needs a gravity drain with a steady slope, so position it on the side of the layout nearest the house if possible. If the yard cannot take a new drain line, plan around that limitation before choosing the cabinet layout rather than after.
The storage zone: protect tools, fuel, and accessories
Outdoor storage is usually treated as an afterthought, but grease, charcoal, grill covers, and cooking tools degrade quickly when left exposed. A dedicated stainless steel tool cabinet keeps the most-used items dry and within reach. For a standard backyard kitchen, one double-door tool cabinet is usually enough; for a larger island, combine a small cabinet for fuel and a large three-door unit for cookware and serving pieces.
Material Choice Decides How Many Seasons the Kitchen Survives
The biggest cost difference in any backyard kitchen is the material, and stainless steel is the only mainstream option that can be left outdoors all year without rotting, warping, or fading. But not all stainless steel performs the same.
For outdoor use, specify 304 stainless steel rather than 201. The difference becomes visible in real conditions: grade 201 has a lower nickel content, which makes it cheaper, but it is significantly more vulnerable to pitting in humid or coastal environments. If your property is within a few miles of salt water, choose a brushed finish instead of a mirror polish as well, because a brushed surface hides minor staining and is easier to clean.
Thickness matters as much as the grade. Cabinet frames and doors made from thin sheet steel flex under load and develop rattles after a few years. A reasonable specification is 0.8 mm to 1.0 mm (roughly 22 to 20 gauge) for outside panels, with heavier reinforcement where the hinge hardware mounts. When comparing quotes from suppliers, confirm the actual gauge and grade on paper, because both directly affect price and the number of seasons the kitchen will survive.
Weather Protection Turns a Grill Station Into a Year-Round Kitchen
In most climates, the difference between a nice grill station and a real backyard kitchen is whether the cooking equipment is protected when it is not in use. Rain, morning dew, dust, and UV light slowly damage grills, cabinets, and countertops. A covered structure - a pergola, a roof overhang, or a manufactured enclosure - extends both the life of the equipment and the number of usable days per year.
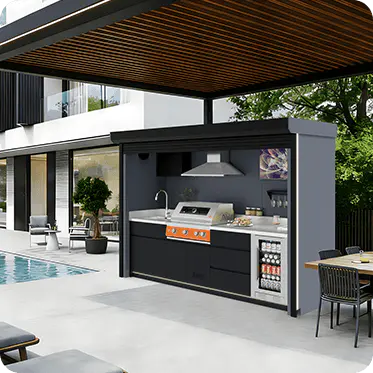
When a permanent roof is not practical, a stainless steel BBQ pod is an alternative. The enclosure is built around the grill and cabinets, opens for cooking, and closes to seal the equipment from weather. The main opening styles are:
- Lift-up door models open upward and give the widest access to the cooking area.
- Roller-shutter models close with a locking metal shutter, offering the strongest protection against wind and theft.
- Roller-blind models use a flexible blind, which suits lower-use installations and quick set-ups.
- Pavilion-style models provide an open-sided roof, close to a traditional covered outdoor kitchen.
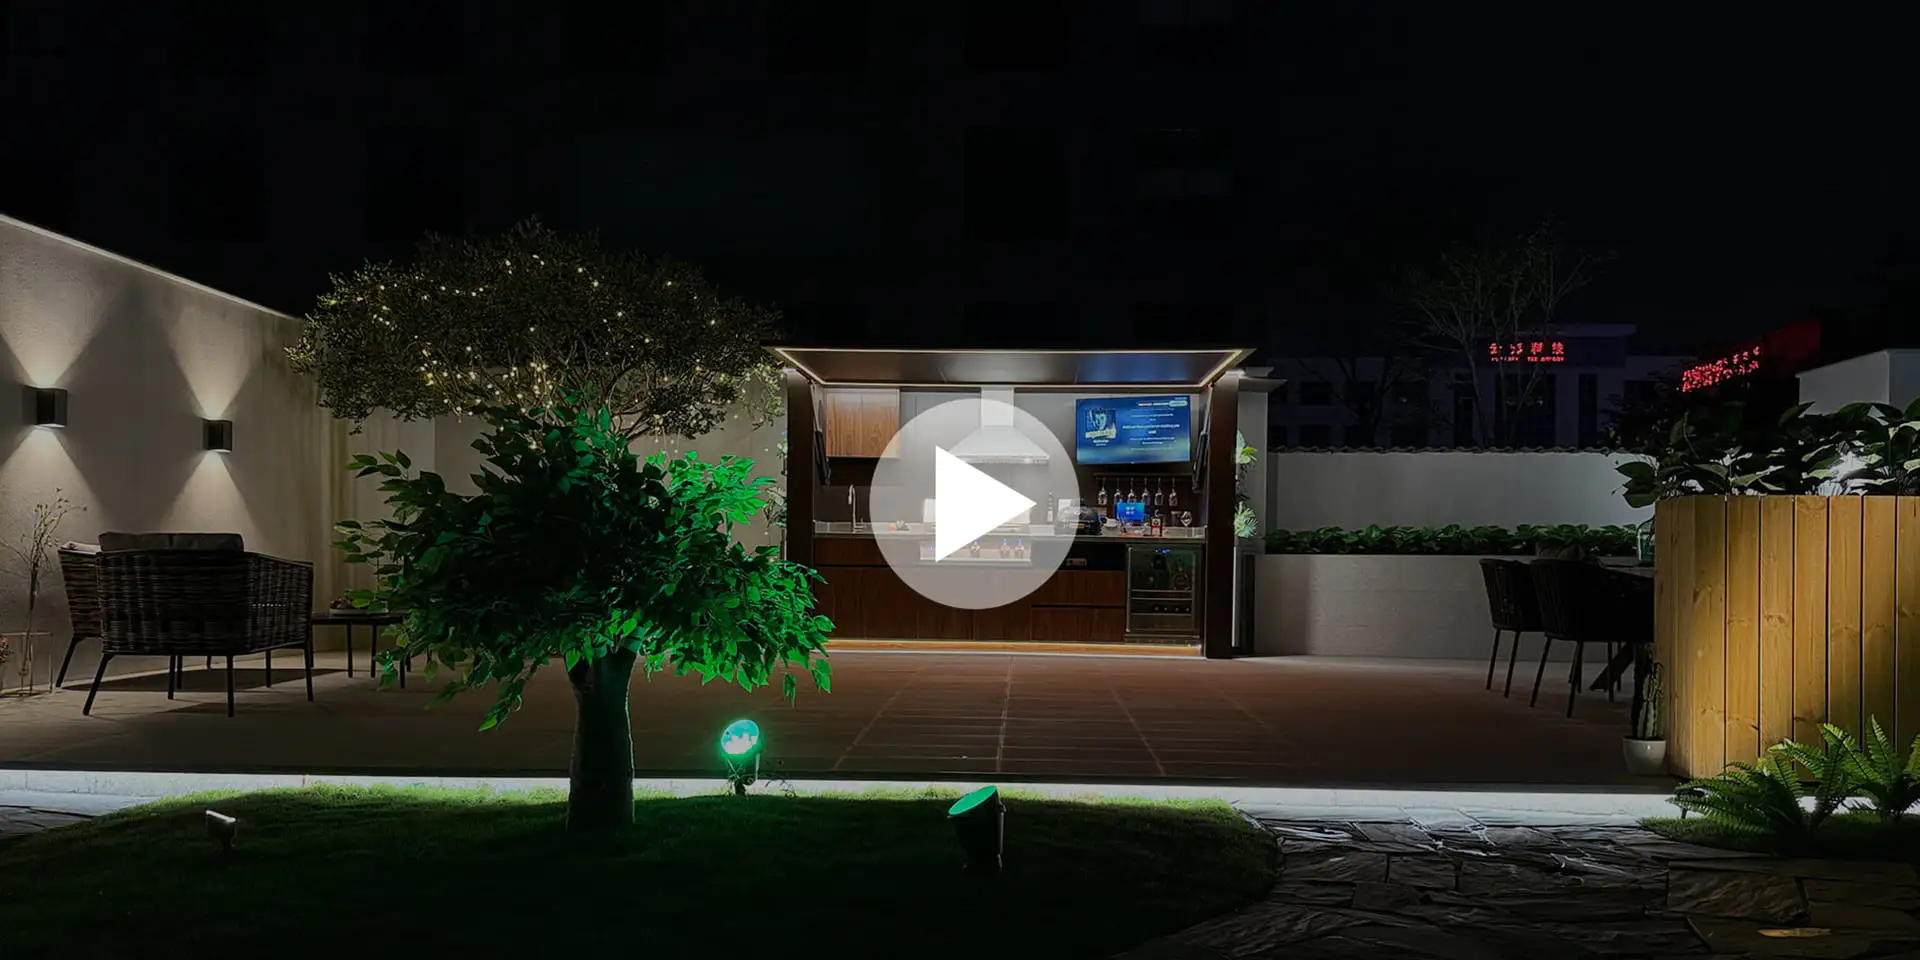 Custom Lift-Up Door BBQ Pod with Weather-Sealed EnclosurePresented as a covered alternative when a permanent roof isn't feasible, this lift-up door pod protects equipment from weather while keeping the grill and cabinets integrated.View Product →
For a closer look at covered layouts, cabinet placement, and shelter options, see our practical guide to outdoor kitchen cabinet layouts for covered spaces.
Practical Points That Often Get Missed in Planning
The visual design gets the attention, but long-term satisfaction comes from the details below the countertop. These are the points we see overlooked most often:
- Gas and electrical runs. Position the grill within reach of an existing gas line whenever possible. Running a new line across a paved yard adds significant cost, and flexible appliance hoses have a limited reach.
- Ventilation and clearance. If the kitchen sits against a house wall or inside a screened enclosure, the grill needs space to vent smoke. Leave at least 9 to 12 inches behind the cooking module and avoid enclosing the grill on three sides.
- Drainage slope. The sink and any ice chest need a gravity drain with at least a 2 percent slope. If a drain connection is not feasible, use a sink with a portable waste tank, or omit the sink from the plan.
- Permits and local codes. Many municipalities require permits for gas lines, outdoor electrical outlets, and covered structures attached to the house. Confirm these rules before buying materials, not after installation.
- Wind and anchoring. A free-standing cabinet run or pod must be anchored if it is exposed to strong wind. In windy sites, choose heavier hardware and locking shutters on storage doors.
Planning a backyard kitchen is a sequence of practical decisions: which layout fits the yard, how the grill and sink are positioned, what stainless steel grade is specified, and how the whole system is protected from weather. When those decisions are made in the right order, the result is a cooking space that works for many seasons instead of a patio decoration that needs repairs every spring. If you are interested in building your backyard kitchen around durable stainless steel modules, please contact us - or start with the configurator to explore compatible layouts, grill sizes, and BBQ pod options for your space.
Copyright © 2025 Ningbo AFA Kitchen and Bath Co.,Ltd. All Rights Reserved. Custom Modular Outdoor Kitchen Manufacturer Outdoor Barbecue (BBQ) Kitchen Factory Privacy Policy
