 English
 Español
 Deutsch
 Português
 italiano
 Français
 عربى

Search
News categories
Recommend News
News categories
Recommend News
 Oct 23, 2026 - By admin
10 Foot Outdoor Kitchen: Layout, Cabinet Sizing and Stainless Steel Options
Content
- 1 What a 10 Foot Run Actually Measures
- 2 Dimensions and Tolerances to Lock In Before You Order
- 3 Why Stainless Steel Is the Default Material Outdoors
- 4 Choosing the Layout Shape
- 5 Matching Grills and Sinks to a 10 Foot Face
- 6 Covering the Run: Shutters, Blinds and Pavilions
- 7 What Dealers and Contractors Should Verify Before the Order Ships
A 10 foot outdoor kitchen is usually the first size a homeowner or a dealer settles on: roughly three metres of counter, enough for a grill, a door cabinet and a compact refrigerator. The trouble is that "10 foot" describes only the front face of that run. Depth, counter height, appliance cut-outs and the aisle behind the cook decide whether the kitchen actually works.
Here is the short answer before the detail. On a 10 foot run, plan 24 to 27 inch deep base cabinets and a 36 inch finished counter height, and keep no more than 6 to 8 feet of the face taken up by appliances and a sink if you still want usable prep space. Everything else, from stainless steel grade to layout shape to whether the grill sits under a roof, follows from those three numbers.
What a 10 Foot Run Actually Measures
A straight 10 foot kitchen gives you 120 inches of counter face. An L-shape uses two 10 foot legs meeting at a 90 degree corner, and the corner cabinet consumes 24 to 36 inches from each leg. After that deduction you are left with roughly 17 to 18 linear feet of usable face while the overall footprint stays close to 10 x 10 feet, which is why the 10 x 10 L-shape is the most requested modular plan in residential projects.
Clearance behind the counter matters as much as the length. Allow 42 inches from the counter front to the nearest wall or island for one cook, and 48 inches if two people will pass each other carrying trays. On a small patio, a straight run protects that aisle better than an L-shape that folds back toward the house.
Straight Run vs 10 x 10 L-Shape
| Planning factor | Straight 10 ft run | 10 x 10 L-shape |
|---|---|---|
| Counter face | 120 in | About 204 to 216 in after the corner |
| Corner cabinet | None | 24 to 36 in on each leg |
| Minimum patio footprint | About 10 x 12 ft | About 12 x 12 ft |
| Typical appliance mix | Grill, two door cabinets, small fridge | Grill, three or four cabinets, sink, fridge |
| Seating on the outer face | 2 to 3 stools | 4 to 5 stools |
| Countertop seams | Usually one | Usually two plus a corner joint |
| Main cost driver | Fewer panels and seams | Corner unit, more panels, more labour |
The L-shape wins on storage; the straight run wins on simplicity and on tight patios. Neither is a mistake. What is a mistake is choosing the shape before you know the grill width and the aisle you can spare.
Dimensions and Tolerances to Lock In Before You Order
Most outdoor kitchen callbacks trace back to a dimension that was guessed rather than drawn. These are the six that matter on a 10 foot face.
- Base cabinet depth: 24 inches is the outdoor standard; grill cabinets often need 24 to 27 inches to clear the firebox and rear venting.
- Finished counter height: 36 inches for prep work, 42 inches for a bar overhang. If both appear on one run, separate them by at least one cabinet width.
- Plinth or toe kick: a 3 to 4 inch setback keeps doors clear of a wet slab and gives you something to trim on a sloped patio instead of the countertop.
- Aisle clearance: 42 inches minimum, 48 inches preferred.
- Countertop overhang: 1 inch on working sides, 10 to 12 inches where stools sit.
- Level tolerance: 1/8 inch across the full run. Patios drain at roughly 1 to 2 percent, so adjustable feet and shims do more work outdoors than they ever do in an indoor kitchen.
Door type belongs on this list too. Lift-up doors need headroom above the counter, while roller shutters and roller blinds need only front clearance, which is why they are the usual choice for narrow patios and covered balconies.
Why Stainless Steel Is the Default Material Outdoors
Wood cabinets and MDF doors absorb moisture, swell at the cut edges and lose their finish under UV within a few seasons outdoors. Stainless steel does not absorb water, does not need sealing and wipes clean after a greasy cook. Grade 304 is the baseline for outdoor cabinets and grills; 316 is worth specifying within a few kilometres of salt water, where chlorides attack the passive layer faster.
Two practical notes. First, coated stainless is popular for colour matching, but scratches show through the coating, so keep the working surfaces bare or brushed. Second, a fully stainless 10 foot run is heavy: plan a level, load-bearing base and check that any rooftop or balcony has the capacity before you order.
Choosing the Layout Shape
Five standard shapes cover almost every 10 foot project, and each one fails in a different way if the site is wrong.
- Linear: one straight counter. Best for narrow patios and the easiest to ship and install.
- L-shaped: two legs at 90 degrees. Adds storage and separates the cook from the guests.
- U-shaped: three sides; strong storage but needs roughly 12 x 10 feet and a clean 42 inch aisle inside the U. A step-by-step U-shaped outdoor kitchen layout guide covers those dimensions in detail.
- G-shaped: a U with a short return, useful when a wall or a planter box has to be worked around.
- Diamond-shaped: angled corner units that soften a tight or irregular deck edge.
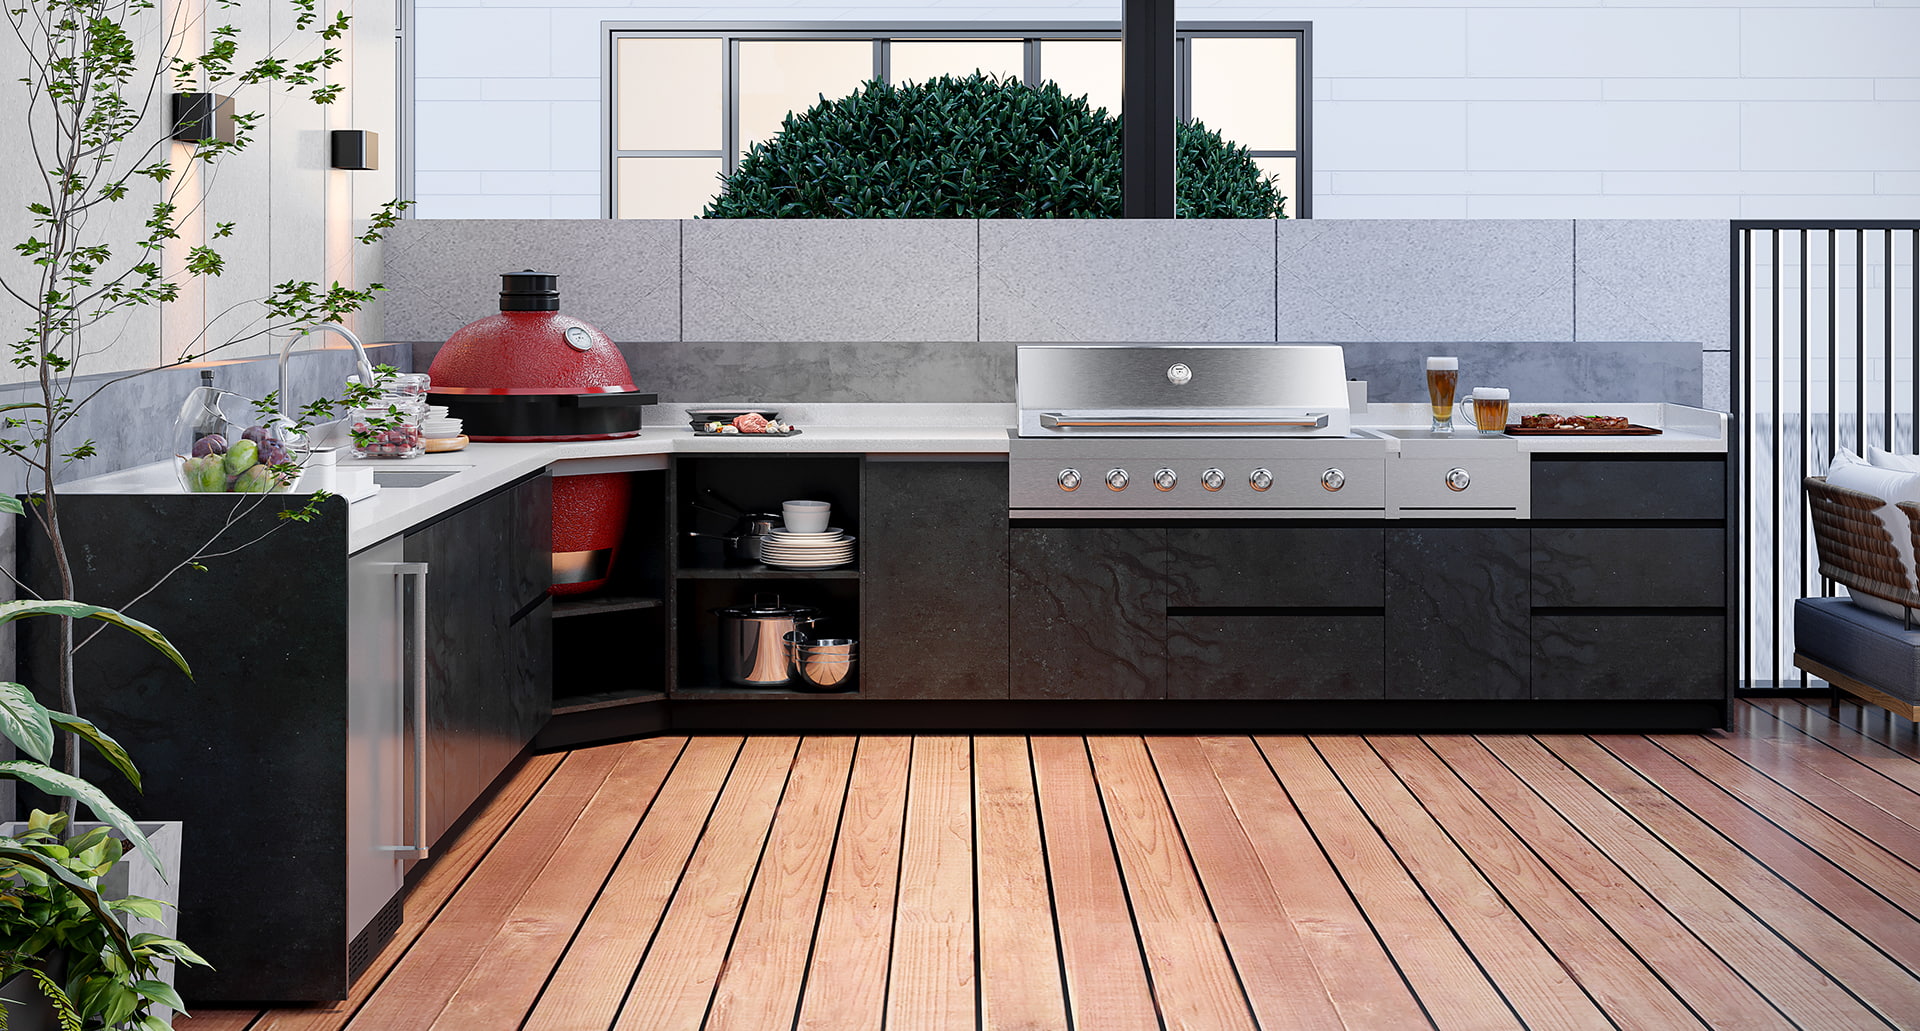 AFA L-Shaped Outdoor Kitchen Cabinets for GazebosA custom L-shaped outdoor kitchen cabinet with two-sided function display, suited to 10 x 10 corners and balancing storage, seating and price.View Product →
If a 10 x 10 corner is available, the L-shape remains the best balance of storage, seating and price.
Matching Grills and Sinks to a 10 Foot Face
A 10 foot face fills faster than buyers expect. A 36 inch built-in grill needs a cabinet about 38 to 40 inches wide once side flanges are counted, so it takes a third of a straight run by itself. A workable split on 120 inches is a 36 inch grill cabinet, a 24 inch door cabinet, a 24 to 30 inch drawer or refrigerator unit, and the balance as drawers or a side burner.
Built-in grills are commonly offered in 30, 36, 42 and 46 inch widths. On a 10 foot run, 30 and 36 inch models are the comfortable choices; a 42 inch unit leaves room for little more than storage, and a 46 inch unit really wants an L-shape or a 12 foot run. Leave at least 12 inches of landing counter on both sides of the lid.
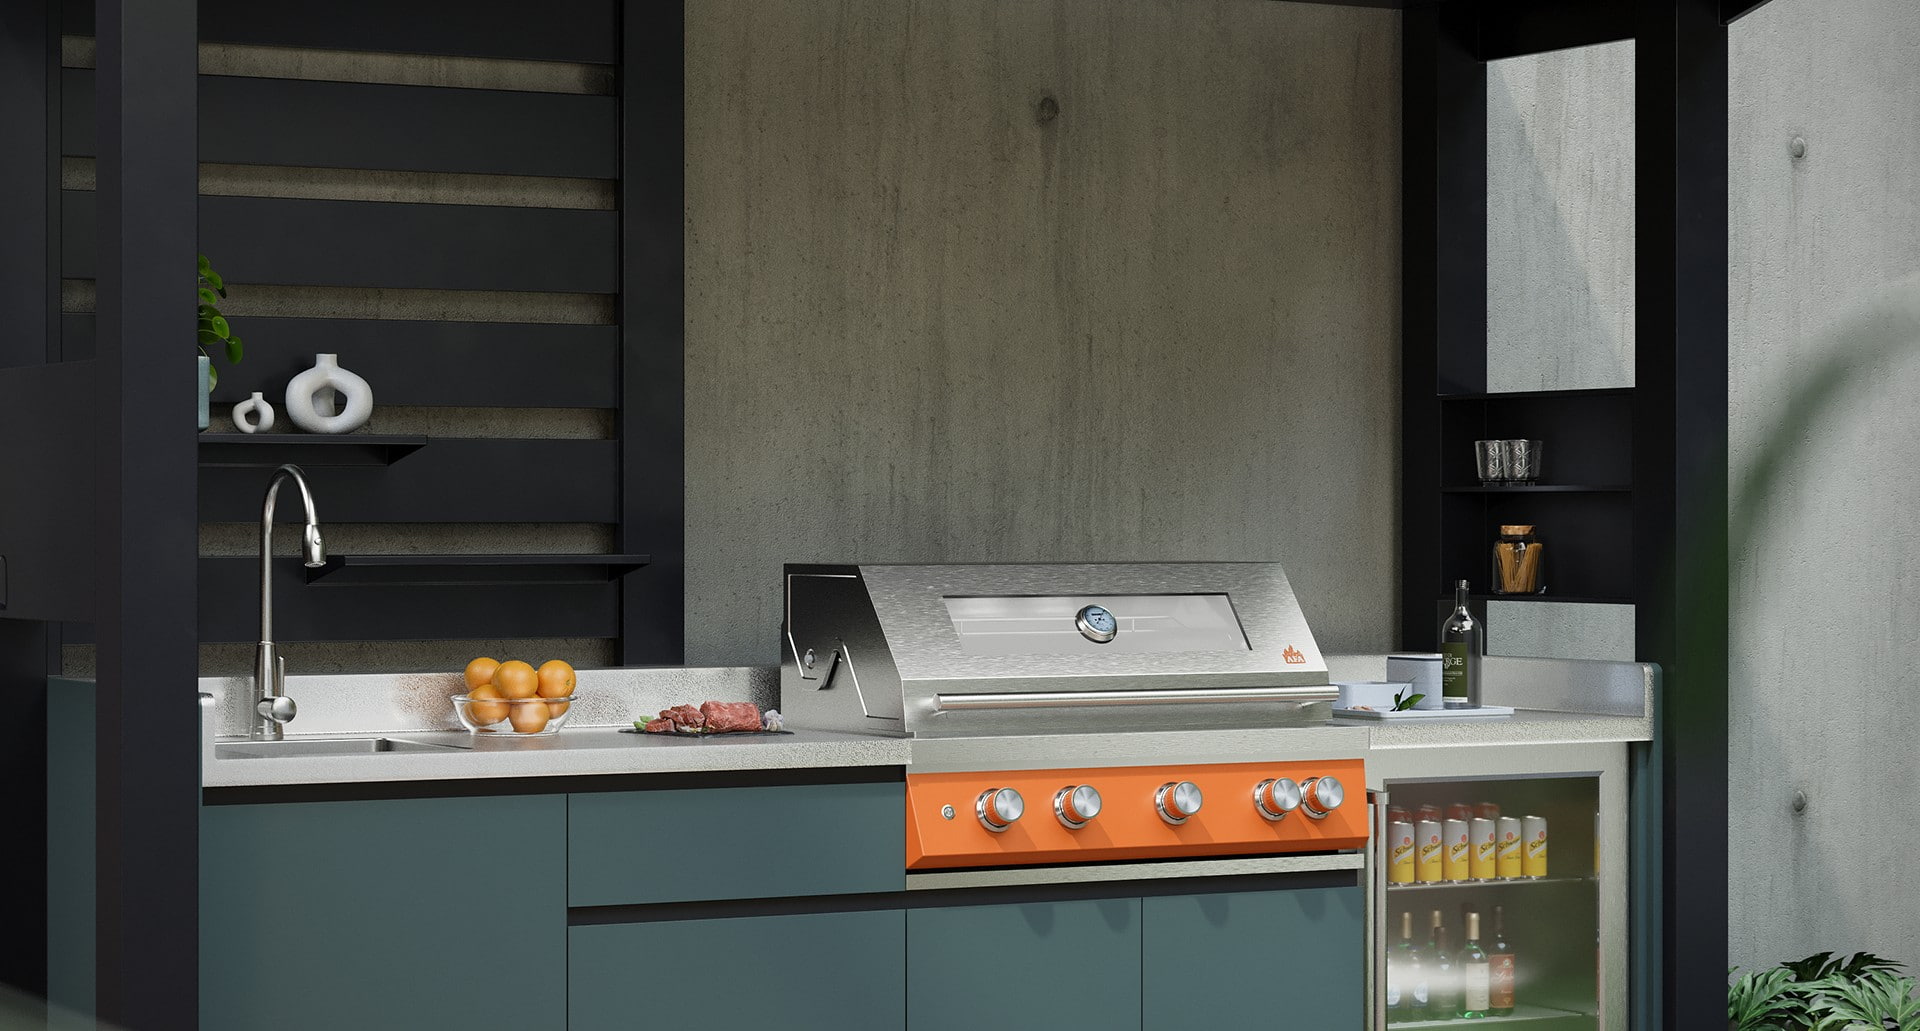 AFA 36-Inch Built In BBQ Grill with RotisserieA 36-inch built-in BBQ grill with 304 stainless steel, rotisserie kit and rear grill; a comfortable 10-foot run choice with landing counter space.View Product →
Covering the Run: Shutters, Blinds and Pavilions
The last decision is whether the cooking zone stays open to the sky. A lift-up door raises vertically and needs headroom behind the counter. A roller shutter closes the whole bay with a tambour front and is the most sealed option. A roller blind uses a flexible sheet and suits lighter weather. A pavilion-style pod adds a roof and posts, giving shade plus somewhere to stand dry while the grill heats.
In high-rain or coastal regions, coverage is not only about looks. Burners, ignition parts and control knobs last noticeably longer when they are closed away from rain, salt spray and leaf litter between cooks, and the whole installation looks tidier from the house.
 AFA Outdoor Kitchen and BBQ Pod Manufacturer ProfileCompany background, production scale and outdoor BBQ pod capabilities for buyers evaluating weather protection and fixed-price installation planning.View Product →
What Dealers and Contractors Should Verify Before the Order Ships
- Appliance cut-out drawings for every unit, not only the grill.
- Material grade and panel thickness in writing; "stainless steel" alone is not a specification.
- How the 10 foot run breaks down for shipping and how the sections join on site.
- Spare availability for hinges, rollers, drawer runners and shelf pins.
- Install sequence: level the base, dry-fit the run, mark services, then fix the counter.
- One production batch for cabinets, doors and any coated covers so the finish shade matches.
These six checks take an afternoon and prevent most of the costly surprises on a fixed-price installation.
If you are specifying a 10 foot outdoor kitchen for a residential project or a retail programme, our team can work through cabinet dimensions, grill cut-outs and covered pod options with you. If you are interested in our products, please contact us, and start with the configurator to match sizes, door styles and series: AFA configurator.
Copyright © 2025 Ningbo AFA Kitchen and Bath Co.,Ltd. All Rights Reserved. Custom Modular Outdoor Kitchen Manufacturer Outdoor Barbecue (BBQ) Kitchen Factory Privacy Policy
