 English
 Español
 Deutsch
 Português
 italiano
 Français
 عربى
عربى
Search
News categories
Recommend News
News categories
Recommend News
 Jul 10, 2026 - By admin
U-Shaped Outdoor Kitchen Cabinets: Layout & Design Guide
Jul 10, 2026 - By admin
U-Shaped Outdoor Kitchen Cabinets: Layout & Design Guide
Content
- 1 Quick Answer: Is a U-Shaped Layout Right for Your Outdoor Kitchen?
- 2 What Makes a U-Shaped Layout Work So Well Outdoors
- 3 Planning the Right Dimensions and Clearances
- 4 Zoning: Where to Place Each Cabinet Type
- 5 Choosing the Right Cabinet Material
- 6 Design Tips for Maximizing a U-Shaped Layout
- 7 Common Mistakes to Avoid
- 8 Cost Factors to Consider
- 9 Frequently Asked Questions
Quick Answer: Is a U-Shaped Layout Right for Your Outdoor Kitchen?
|
A U-shaped outdoor kitchen is the most efficient layout for spaces that can accommodate at least 100-150 square feet, because it wraps counter and cabinet space around three sides of the cook, creating a natural "work triangle" between the grill, prep counter, and storage. This layout minimizes the number of steps needed to move between tasks and typically offers 30-50% more usable counter and cabinet space than a straight-line or L-shaped setup of the same footprint. If your patio, deck, or backyard has enough clearance for a walkway of at least 42-48 inches inside the U, this configuration will almost always outperform a linear layout in both storage capacity and cooking efficiency. |
The sections below cover how to plan the dimensions, choose the right cabinet materials, and avoid the layout mistakes that most often cause U-shaped outdoor kitchens to feel cramped rather than functional.
What Makes a U-Shaped Layout Work So Well Outdoors
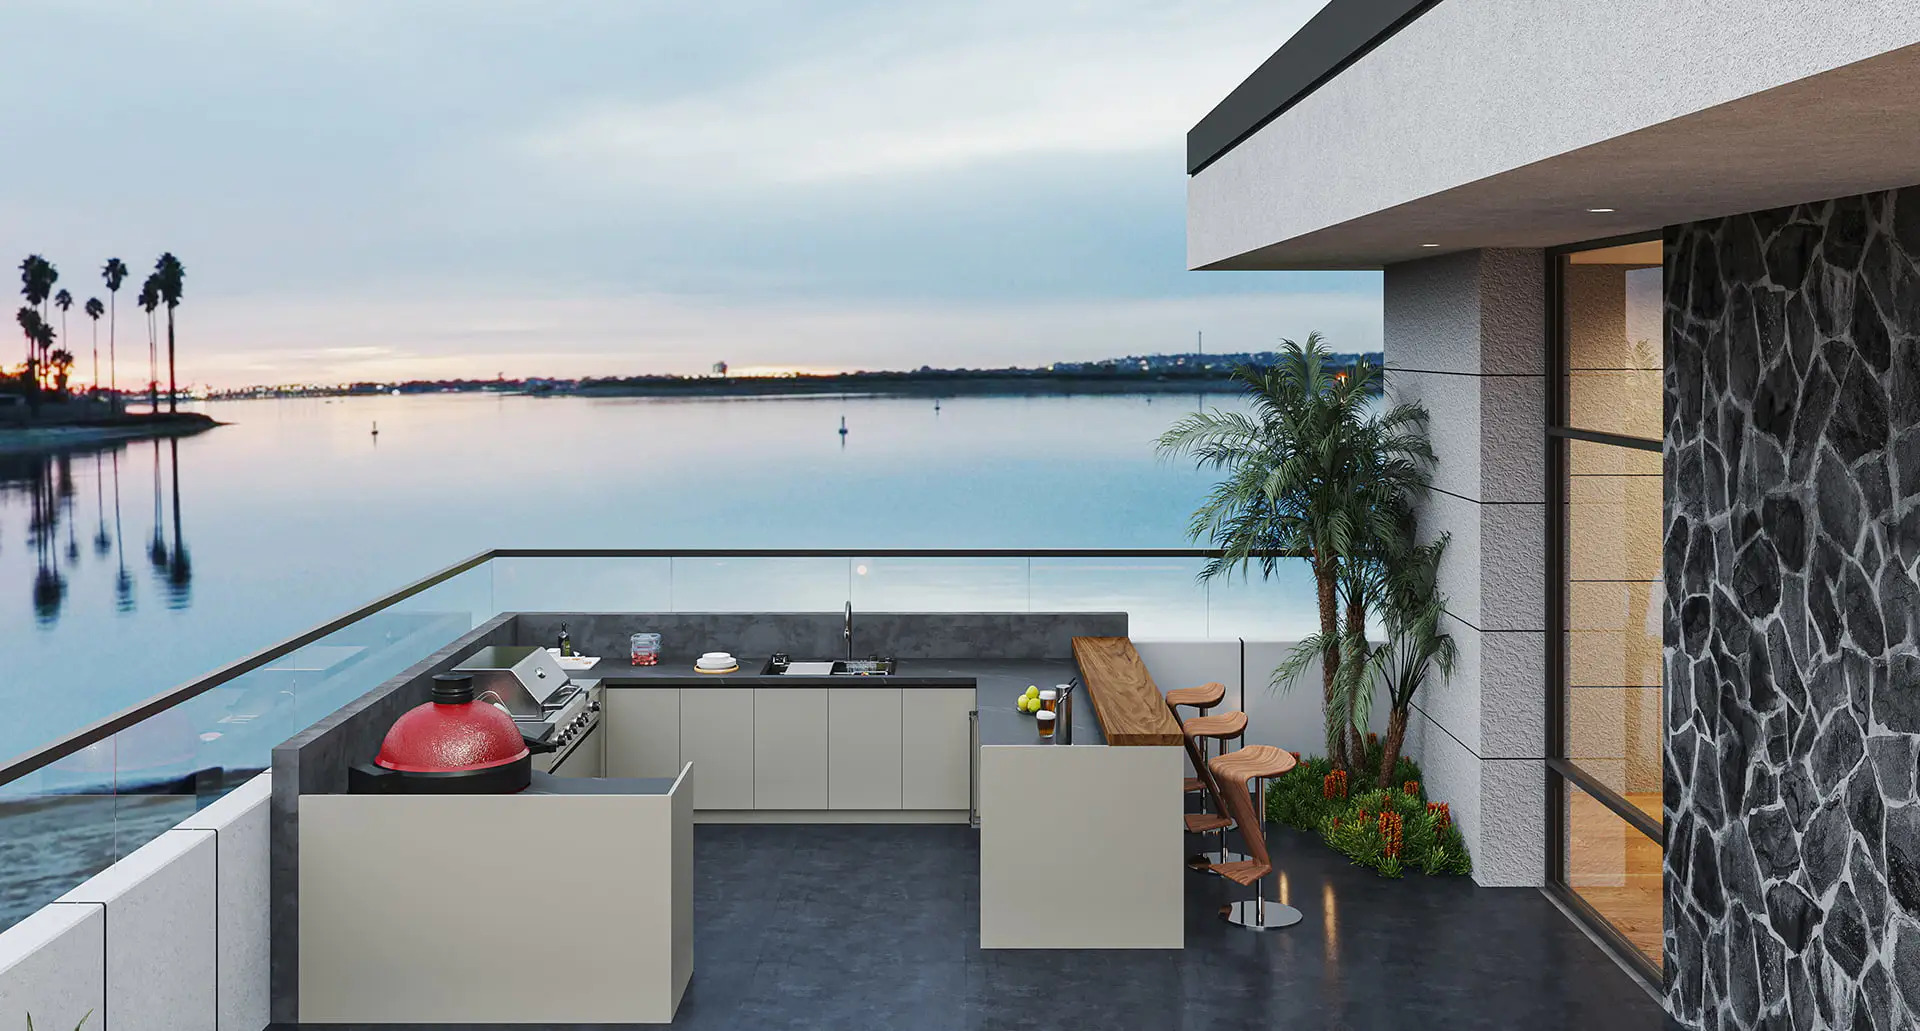
A U-shaped outdoor kitchen places cabinets and countertops along three connected sides, forming an enclosed cooking area with the open end facing the yard, pool, or seating area. This structure naturally separates the space into distinct zones — grilling, food prep, and storage — without requiring the cook to walk long distances between them.
Compared to a straight or L-shaped run, a U-shape adds a full third wall of usable cabinet frontage. For a typical outdoor kitchen island, that third wall alone can add 6 to 10 linear feet of additional cabinet and counter space, which is often enough to fit a second prep station, a beverage fridge, or extra dry storage that would not fit in a two-sided layout.
Best Suited For
- Homeowners who entertain frequently and need multiple people working in the kitchen at once
- Backyards with a defined corner or recessed patio area that naturally frames three sides
- Anyone wanting to separate "wet" prep tasks from "hot" grilling tasks on different legs of the U
Planning the Right Dimensions and Clearances
Getting the footprint right is the single most important step before selecting cabinets. Too tight, and the space feels cramped with multiple people; too wide, and it becomes inefficient to move between the grill and prep area.
| Layout Element | Recommended Range | Why It Matters |
|---|---|---|
| Interior walkway width (inside the U) | 42-48 inches | Allows one person to work while another passes behind |
| Countertop depth | 24-26 inches | Standard depth for grill modules and prep surfaces |
| Total footprint (minimum) | 100-150 sq ft | Below this, a U-shape often feels too enclosed |
| Each leg length | 6-10 feet | Long enough for at least two functional zones per side |
If your available space is narrower than 100 square feet, an L-shaped layout with a single peninsula often delivers similar functionality without the enclosed feeling a tight U-shape can create.
Zoning: Where to Place Each Cabinet Type
The strength of a U-shaped layout comes from assigning a clear purpose to each leg. A common and effective arrangement follows a hot-to-cold workflow, so food naturally moves in one direction as it is prepared, cooked, and served.
- Place the grill and any side burners on the leg that gets the best airflow and is positioned away from seating to reduce smoke exposure
- Dedicate the adjacent leg to prep work, with a sink, cutting surface, and door or drawer cabinets for utensils and tools
- Use the third leg primarily for storage — dry goods cabinets, a beverage refrigerator, or a bar-style serving counter facing the seating area
This flow keeps raw food prep separated from the direct heat of the grill, which is both a safety improvement and a practical way to keep multiple cooks from bumping into each other during a busy gathering.
Choosing the Right Cabinet Material
Outdoor kitchen cabinets face conditions that indoor cabinetry never sees — direct sun, rain, humidity, and in coastal areas, salt air. Material choice determines whether the cabinets still function well after five or ten years of exposure.
Stainless Steel Is the Standard for Outdoor Durability
Marine-grade 304 stainless steel is widely used for outdoor kitchen cabinets because it resists rust, does not warp in heat or humidity, and holds up to grease, oil, and acidic food splashes without staining. A well-made cabinet typically uses steel in the 0.91-1.5mm thickness range, which balances structural rigidity with the ability to form clean, precise cabinet doors and drawer fronts.
Look for cabinets with a physically treated (non-electroplated) surface finish, since this avoids the use of added heavy metals and gives a consistent, non-fading silver luster that holds up better than painted or powder-coated alternatives in direct sun.
Material Comparison for Outdoor Use
| Material | Rust Resistance | Heat Tolerance |
|---|---|---|
| 304 Stainless Steel | Excellent | Excellent |
| Powder-coated steel | Moderate (coating can chip) | Good |
| Treated wood/composite | Poor to moderate | Poor near heat sources |
Design Tips for Maximizing a U-Shaped Layout
- Use corner cabinets with pull-out shelving instead of standard doors to avoid dead, hard-to-reach storage space at the two inside corners
- Mix drawer and door cabinets across the three legs so heavy items like cookware sit in drawers rather than deep cabinets that require kneeling to access
- Leave at least one section of open counter near the grill for landing hot dishes and utensils without walking to another leg
- Add task lighting under the upper edge of each cabinet run if the U-shape will be used for evening entertaining
Common Mistakes to Avoid
Even a well-intentioned U-shaped design can underperform if a few planning details are overlooked.
- Making the interior walkway too narrow: anything under 40 inches makes it difficult for two people to work simultaneously
- Placing the grill in a corner: corner placement traps heat and smoke against two walls of cabinetry instead of venting outward
- Skipping ventilation clearance: grill modules generally need several inches of side clearance from adjacent cabinets to prevent heat damage over time
- Underestimating storage needs: a U-shape's biggest advantage is extra storage, so filling all three legs mostly with countertop rather than cabinets wastes the layout's main benefit
Cost Factors to Consider
A U-shaped layout naturally costs more than a straight run simply because it requires more linear feet of cabinetry and countertop. However, the added cost is often offset by the significant increase in usable storage and prep space per square foot of patio used. Key cost drivers include the number of cabinet modules needed to fill three legs, the countertop material chosen, and whether appliances like a beverage fridge or side burner are integrated into the run.
Modular stainless steel cabinet systems are a practical way to manage this cost, since individual units — door cabinets, drawer units, corner pieces — can be selected and combined to match the exact footprint of each leg rather than custom-building a single continuous structure.
Frequently Asked Questions
How much space do I need for a U-shaped outdoor kitchen?Most functional U-shaped layouts need at least 100-150 square feet of patio space to allow a comfortable 42-48 inch interior walkway along with three usable cabinet legs. |
Is stainless steel better than other cabinet materials for outdoor use?For long-term outdoor exposure, 304 stainless steel generally outperforms painted, powder-coated, or wood-based cabinets in rust resistance, heat tolerance, and resistance to fading from UV exposure. |
Can a U-shaped design work on a smaller patio?A scaled-down U-shape can work below 100 square feet, but the interior walkway often becomes too tight for comfortable movement. An L-shaped layout is usually a better fit for smaller spaces. |
Where should the grill go in a U-shaped kitchen?The grill works best on the leg with the most open airflow, positioned away from direct corners so heat and smoke can vent outward rather than becoming trapped against two cabinet walls. |
If you are planning a U-shaped outdoor kitchen and want cabinets built from durable, corrosion-resistant stainless steel, feel free to contact us — we would be happy to help you find the right modules for your space./optional/
Copyright © 2025 Ningbo AFA Kitchen and Bath Co.,Ltd. All Rights Reserved. Custom Modular Outdoor Kitchen Manufacturer Outdoor Barbecue (BBQ) Kitchen Factory Privacy Policy
