 English
 Español
 Deutsch
 Português
 italiano
 Français
 عربى

Search
News categories
Recommend News
News categories
Recommend News
 Nov 06, 2026 - By admin
Benefits of an Outdoor Kitchen: Space, Weather Protection and Resale Value
Content
- 1 The Benefits That Survive Daily Use
- 2 Weather Is What Decides Whether the Benefit Lasts
- 3 Layout Benefits: The Shape Decides What You Can Cook
- 4 Cooking Capacity: Match the Grill to the Guest List
- 5 Storage Turns a Grill Station Into a Kitchen
- 6 What It Costs, and Where the Payback Comes From
- 7 A Short Checklist Before You Specify
An outdoor kitchen earns its keep in three ways: it adds floor space you can actually use, it moves heat, smoke and grease out of the house, and — when the structure is built properly — it protects the appliances underneath it. Everything else, from entertaining convenience to resale appeal, follows from those three.
The order matters. Distributors and project buyers who get the shell and the steel right rarely hear complaints two summers later. Those who treat an outdoor kitchen as a grill on a counter usually do, because the same unit that looked convincing on a showroom floor is the one that rusts at the base plate and warps its door skins after a wet winter.
Below is what each benefit looks like in practice, where the cheap versions fail, and what to check before you commit a budget.
The Benefits That Survive Daily Use
Marketing copy tends to list outdoor kitchens as a lifestyle upgrade. The practical case is more specific, and it holds up better under scrutiny.
- Space you actually use. A planned cabinet run adds roughly 3 to 6 square metres of working surface plus circulation, so the cook stops working alone in a narrow indoor galley while guests stand in the next room.
- Heat, smoke and smell stay outside. No extractor hood, no ducting, no greasy film settling on cupboard fronts. Grilling, deep-frying and smoking become low-consequence activities instead of ones that need the windows open for a day.
- The indoor kitchen runs cooler. An hour of oven and hob use pushes indoor temperature up by several degrees in summer. Cooking outside removes that load instead of asking the air conditioning to chase it.
- Entertaining without a service corridor. Food goes from grill to plate in two steps, and the host stays in the conversation rather than shuttling through a back door with a hot tray.
- Cleanup is a hose, not a scrubbing session. Sealed stainless counters and frames tolerate degreaser and water. The same treatment ruins a timber or MDF cabinet, which is why so many indoor kitchens never get the deep clean they need.
- Value at resale. In markets where outdoor living is routine — the US Sun Belt, Australia, southern Europe, the Gulf — buyers read a fixed outdoor kitchen as permanent floor area. A bolt-together cart reads as furniture, and is priced accordingly.
Weather Is What Decides Whether the Benefit Lasts
A grill under a tree is not an outdoor kitchen; it is a grill under a tree. The benefits only hold when the structure keeps rain off the burners, keeps sun off the seals, and drains water away from the frame instead of into it.
Material is the first filter. 304 stainless is the sensible baseline for outdoor cabinetry and grill bodies. On coastal or poolside sites, where airborne chlorides sit on the surface for weeks at a time, 316 or a disciplined rinse routine is the realistic answer. Gauge matters as much as grade: a 0.8 mm door skin drums and oil-cans under heat, while a 1.0 to 1.2 mm panel holds its shape across seasons. Welds should be continuous at the base and passivated, and every fastener should be stainless too — one zinc screw in a wet frame becomes a rust streak within a season.
The second filter is the form factor. An open cart leaves the appliance exposed 350 days a year. An enclosure changes the equation: roller-shutter pods close down completely, lift-up door pods give a fixed roof and a gas-strut opening, roller-blind pods trade full closure for faster access, and pavilion-style units stay open with a canopy overhead. Each keeps the cooking zone usable in a different climate.
One point buyers regularly miss: a closed pod still needs ventilation. Trapped heat and gas build up under a sealed lid, so specify louvres or a gap at the top of the shutter, and never put the gas bottle in a compartment without a low-level vent.
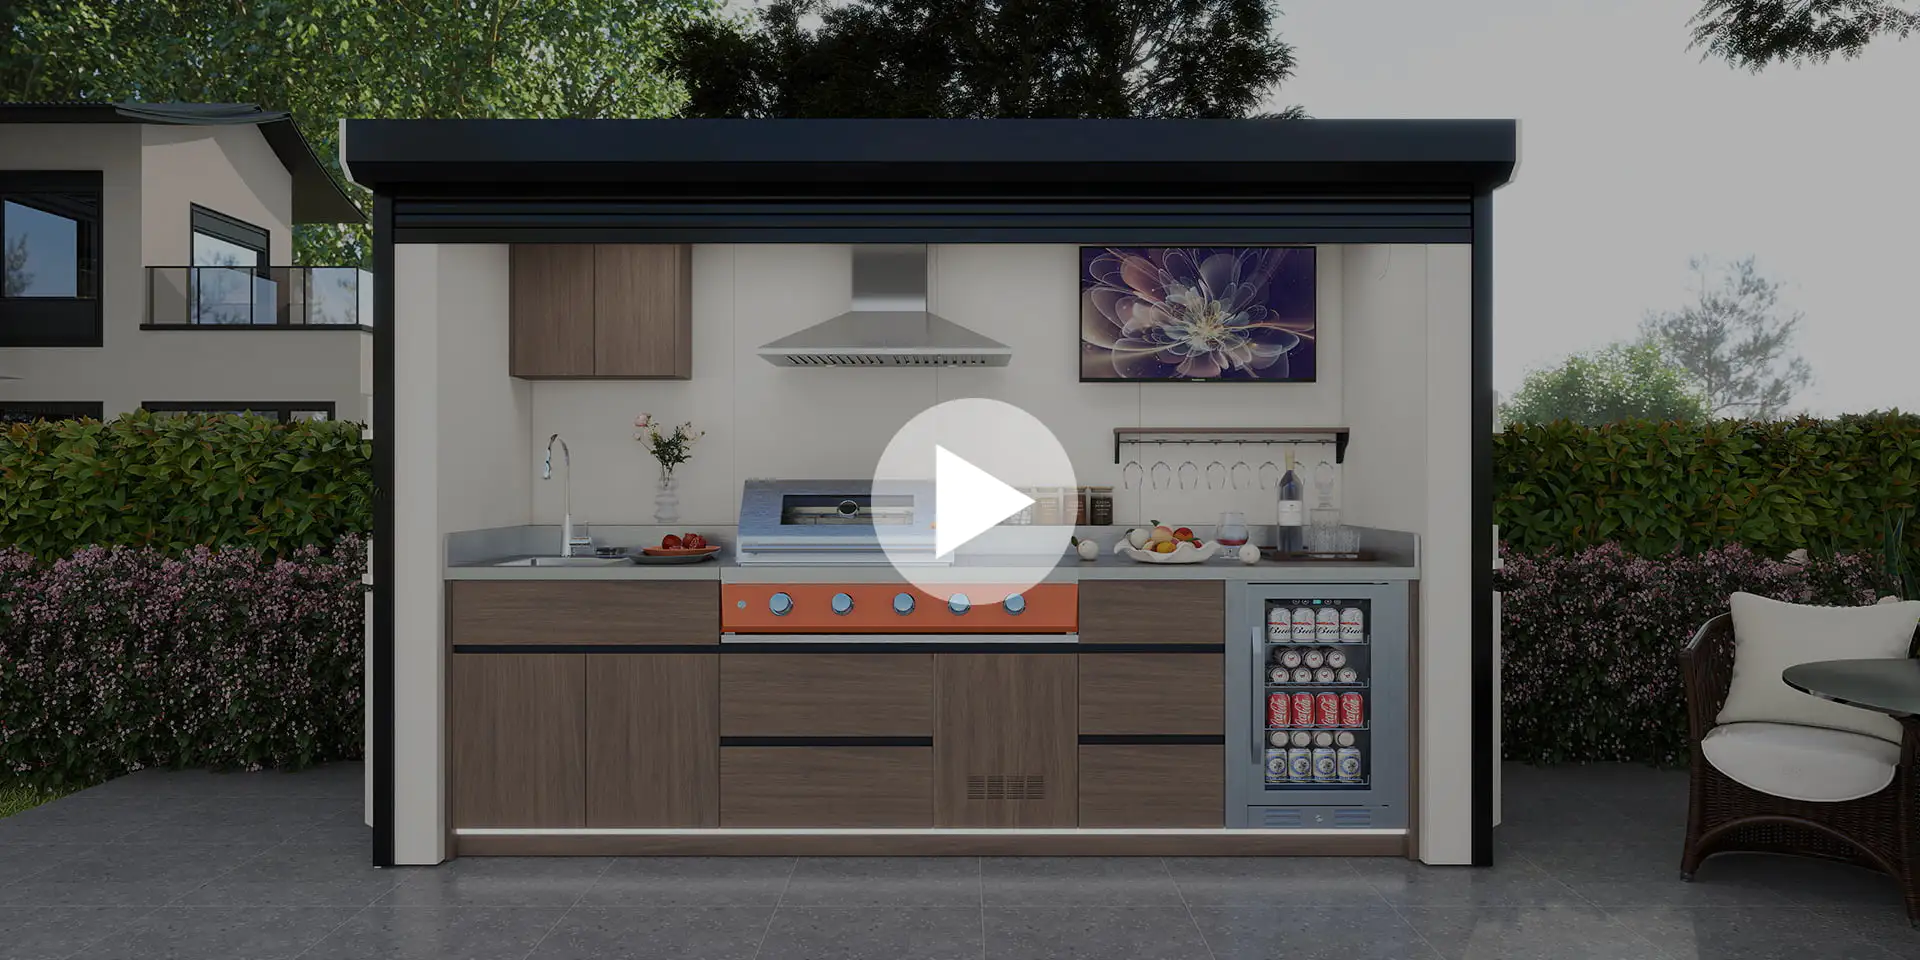 AFA B-Series Roller Shutter BBQ PodSpace-saving outdoor BBQ pod with upward-rolling shutter and no forward clearance, available in four sizes for tighter courtyards; plan ventilation for enclosed pods.View Product →
Layout Benefits: The Shape Decides What You Can Cook
Cabinet shape does more for the cooking experience than any single appliance. A straight run gives you one work zone. An L adds a corner and a second. A U closes the loop, so prep, grill and plating sit within two steps of each other. That is the real benefit — not metres of counter, but metres of counter in the right place.
| Layout | Typical run | Works best for | What to watch |
|---|---|---|---|
| Linear | 2.4–3.6 m straight | Narrow terraces, side walls, tight budgets | Single work zone; storage runs out fast |
| L-shaped | Two runs at 90° | Corner plots; separating prep from the grill | Corner cabinet access; door swing conflicts |
| U-shaped | Three connected runs | Full workflow kitchens, frequent hosting | Needs 1.2 m or more clear inside the U |
| G-shaped | Three sides plus a short return | Open decks that need a wind break | The return can cut off the natural traffic path |
| Diamond | Angled corner unit | Awkward plots, focal-point builds | Non-standard cutouts; longer lead time |
Plan 900 to 1000 mm of counter height, 600 to 650 mm of depth, and at least 900 mm of clear floor behind the cook so two people can pass without choreography. A U-shape wants 1.2 m or more between opposing runs; tighter than that and doors collide with shins, which is the kind of detail that turns a good layout into a daily annoyance.
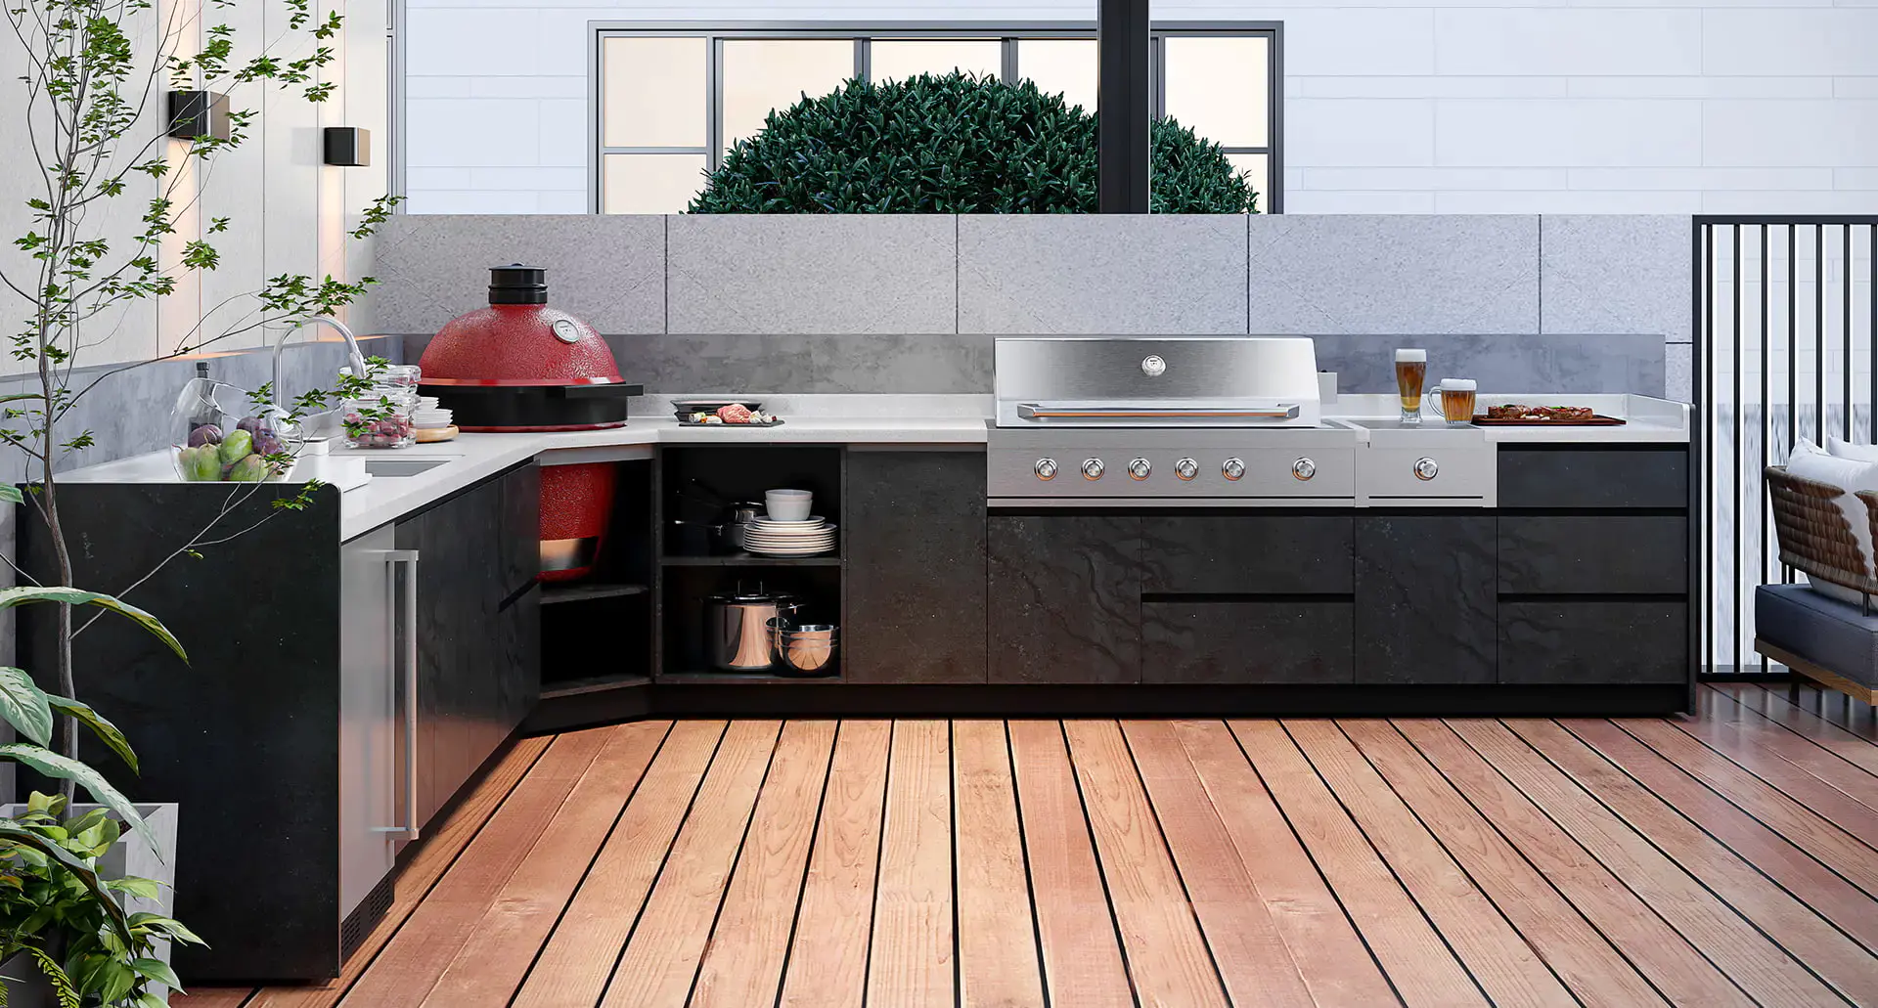
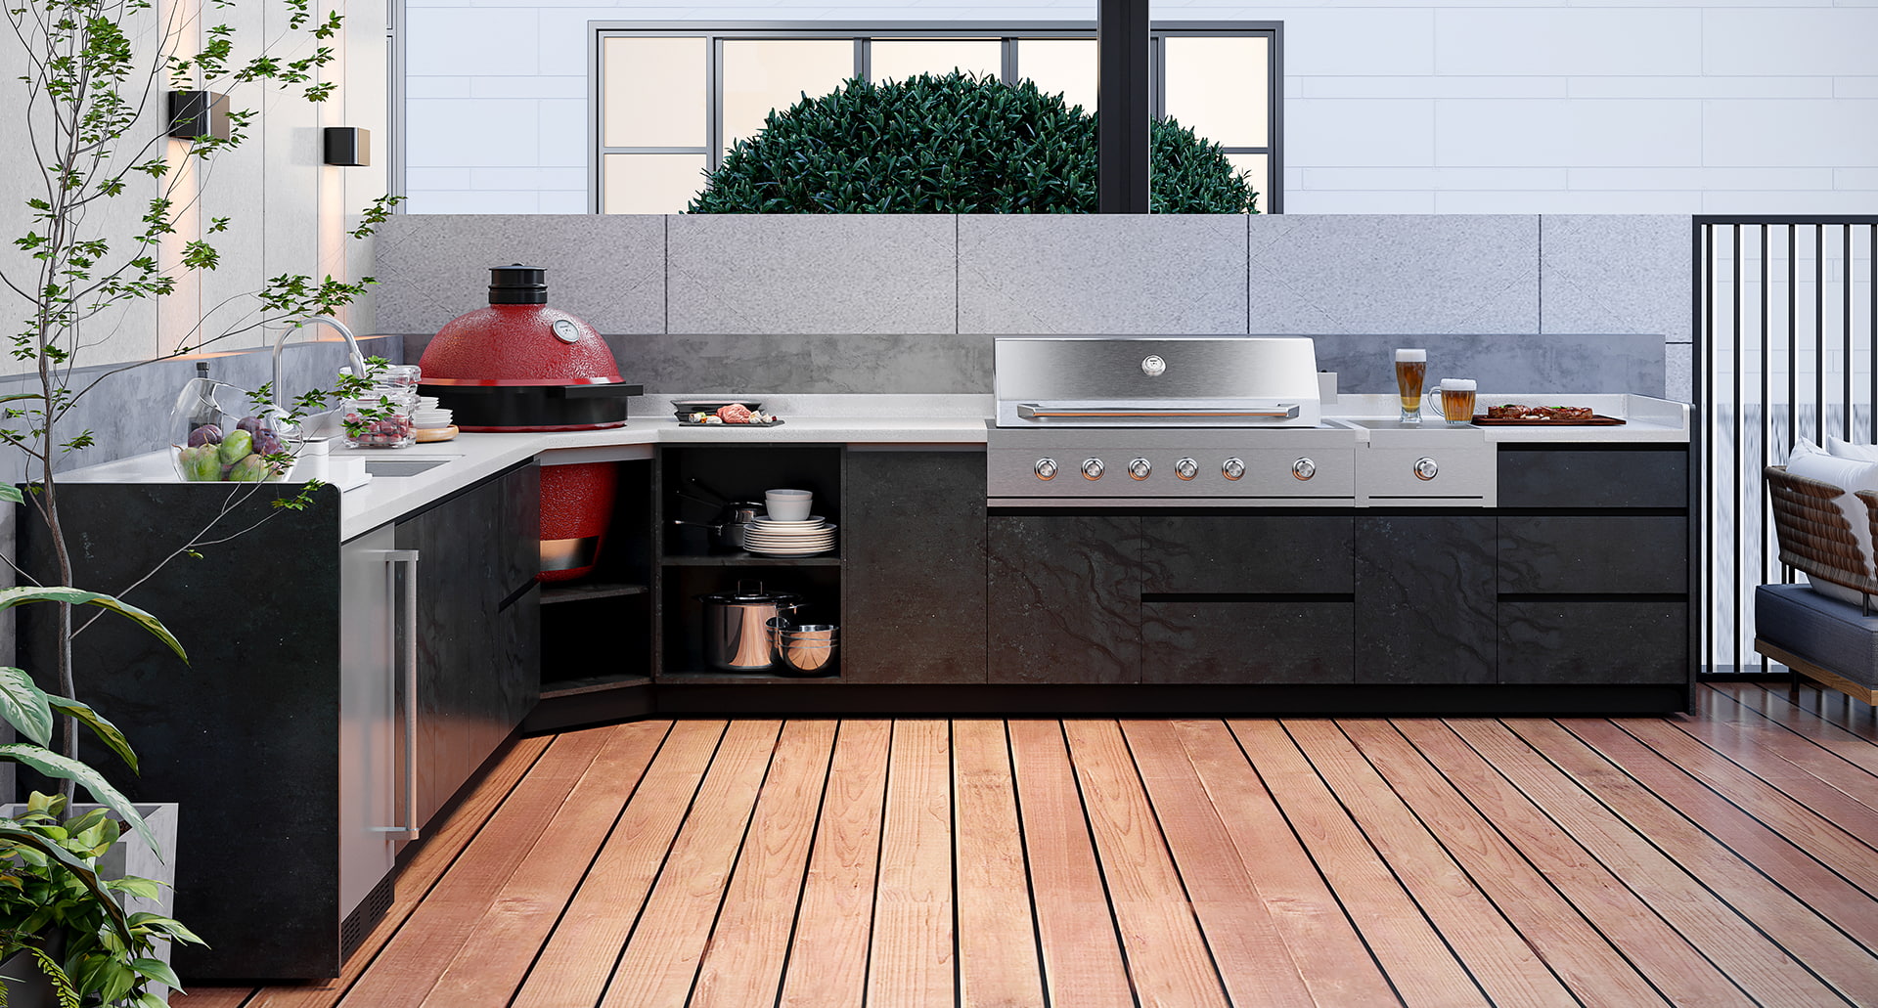 L-Shaped Outdoor Kitchen Cabinet with Two-Sided Function DisplayL-shaped outdoor cabinet for gazebos and semi-open spaces, with two-sided function display and a workflow layout for storing, washing, cutting and grilling.View Product →
Cooking Capacity: Match the Grill to the Guest List
Built-in grills come in 30, 36, 42 and 46 inch widths, and the width you choose sets the cutout, the cabinet bay and the gas line. A 30-inch unit handles four to six people comfortably. 36 inches is the volume seller for good reason: it takes a sear zone plus an indirect zone without crowding, and still fits a standard bay. 42 and 46 inch bodies suit households that host ten or more, and they need a longer run, a larger hood if covered, and a dedicated regulator.
Cutouts are unforgiving. Most manufacturers publish a tolerance of around plus or minus 3 mm, and a bay built 10 mm wide leaves a gap you cannot seal cleanly. Ask for the cutout drawing before the frame is welded, not after. The same applies to clearances: allow 150 mm behind the lid so it opens fully, keep combustible surfaces out of the hot zone or specify an insulated jacket, and give the gas bottle a compartment that vents at the bottom.
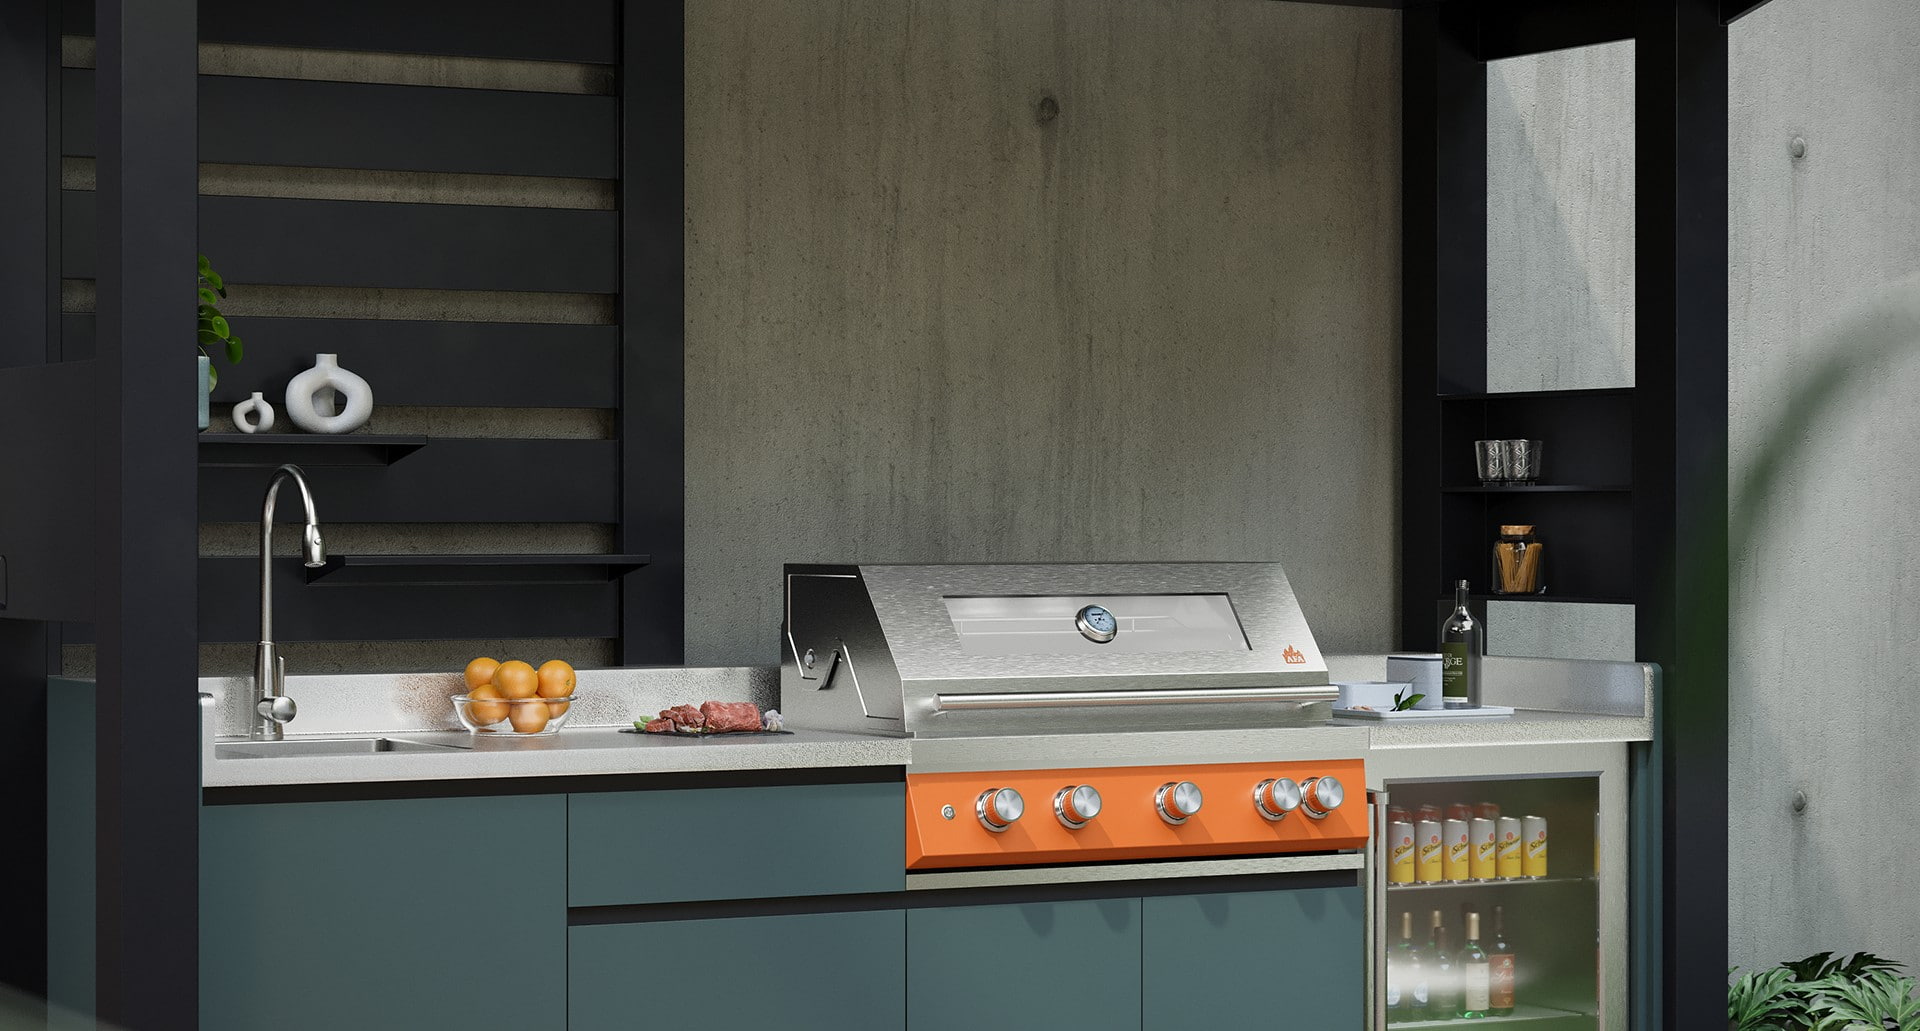 36-Inch Built-In BBQ Grill with RotisserieBuilt-in 36-inch grill with 304 stainless steel body, three U-shaped racks, rear grill and rotisserie kit; confirm cutout and lid clearance before installation.View Product →
Storage Turns a Grill Station Into a Kitchen
The benefit people feel first is not the grill — it is not walking back to the house for tongs halfway through a cook.
Three sizes cover most projects
- Small single-door tool cabinets handle gloves, brushes, pellets and light accessories beside the grill.
- Double-door cabinets are the standard fit for a family run, taking trays, foil, cleaning supplies and a set of pans.
- Large three-door cabinets take the full kit: cookware, serving ware, outdoor power equipment and the spare bottle.
Under-sizing storage is a quiet failure mode. When it runs short, the counter becomes a shelf, and a cluttered counter erases the reason you built outdoors in the first place. A workable rule: at least one linear metre of cabinet for every metre of grill run, with a utensil drawer within arm's reach of the hood.
What It Costs, and Where the Payback Comes From
Budgets swing widely between markets, but the split is fairly consistent across projects:
- Frame and cabinetry — usually the largest line, at roughly 40 to 50 percent of the total. This is where material grade and gauge are decided, and where most of the service life is either won or lost.
- Appliances — 25 to 35 percent, depending on grill width, side burners and refrigeration.
- Services — gas line, electrical, and water or drain if you are adding a sink. Easily underestimated when the run is far from the house.
- Surface and finishing — countertops, cladding, lighting.
- Site works and permits — footings, hardscape, screens and any local approval required for a fixed structure.
Payback arrives in three streams: fewer restaurant nights, less indoor cooling load in summer, and resale. In markets where outdoor rooms are standard, buyers price a fixed stainless kitchen as permanent space. They do not price a portable cart the same way, which is why the structure — not the burner count — is usually the better place to spend.
A Short Checklist Before You Specify
For importers, distributors and project buyers, the benefits only transfer if the unit arrives buildable. Confirm these before the purchase order goes out:
- Dimensioned cutout drawings and an elevation for every appliance, not just a brochure photo.
- Gas type and regulator standard for the destination market.
- Wind and fixing strategy for exposed decks, rooftops and coastal terraces.
- Drainage path and ventilation gaps in any enclosed pod or bottle store.
- Packaging tested for LCL and full-container loads, with corner protection on door skins.
- Spare hinges, shutter parts and touch-up materials available after the first season.
We supply through importers and regional partners, and our distributor programme sets out how samples, drawings, packaging and spare parts are handled from first enquiry to repeat order.
If our stainless steel outdoor kitchens, BBQ pods and cabinet systems fit your next project, send us the layout, grill size and destination market — we will come back with drawings, options and lead times through our configurator.
Copyright © 2025 Ningbo AFA Kitchen and Bath Co.,Ltd. All Rights Reserved. Custom Modular Outdoor Kitchen Manufacturer Outdoor Barbecue (BBQ) Kitchen Factory Privacy Policy
